
4 Terrapin CourtSavannah, GA 31406
Mortgage Calculator
Monthly Payment (Est.)
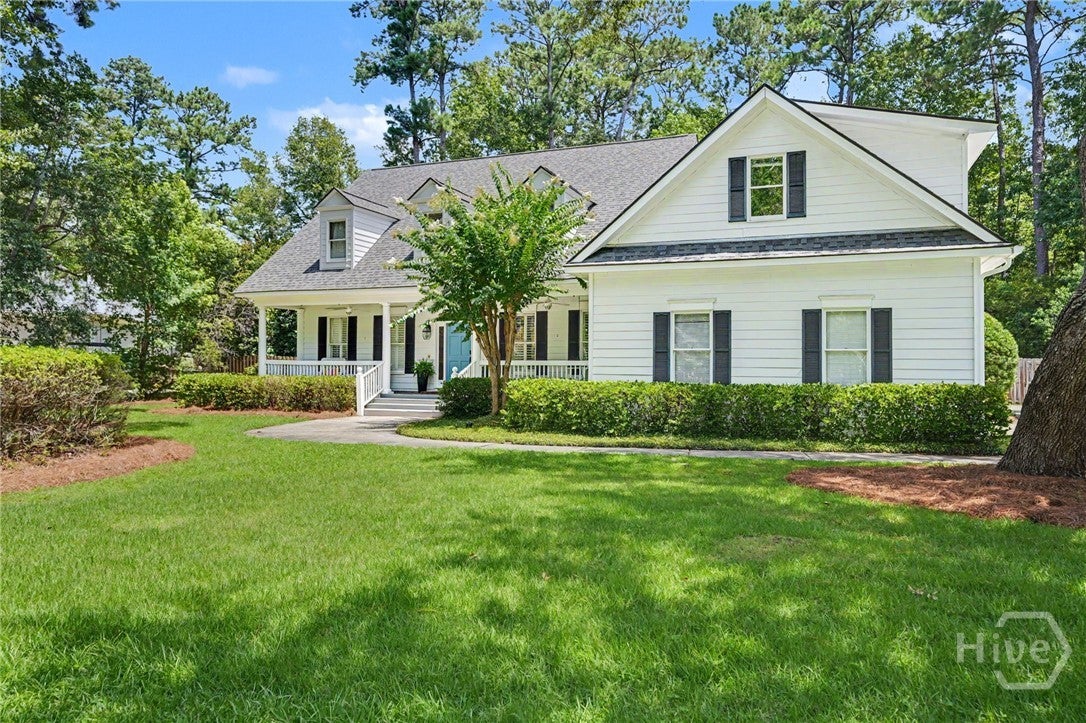
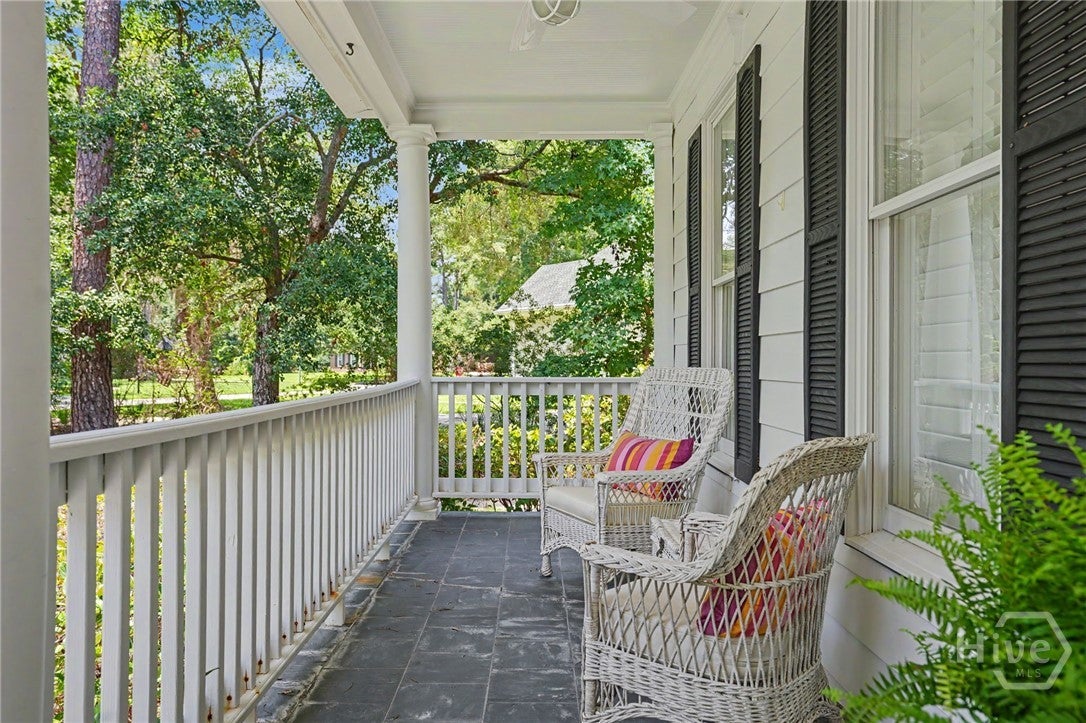
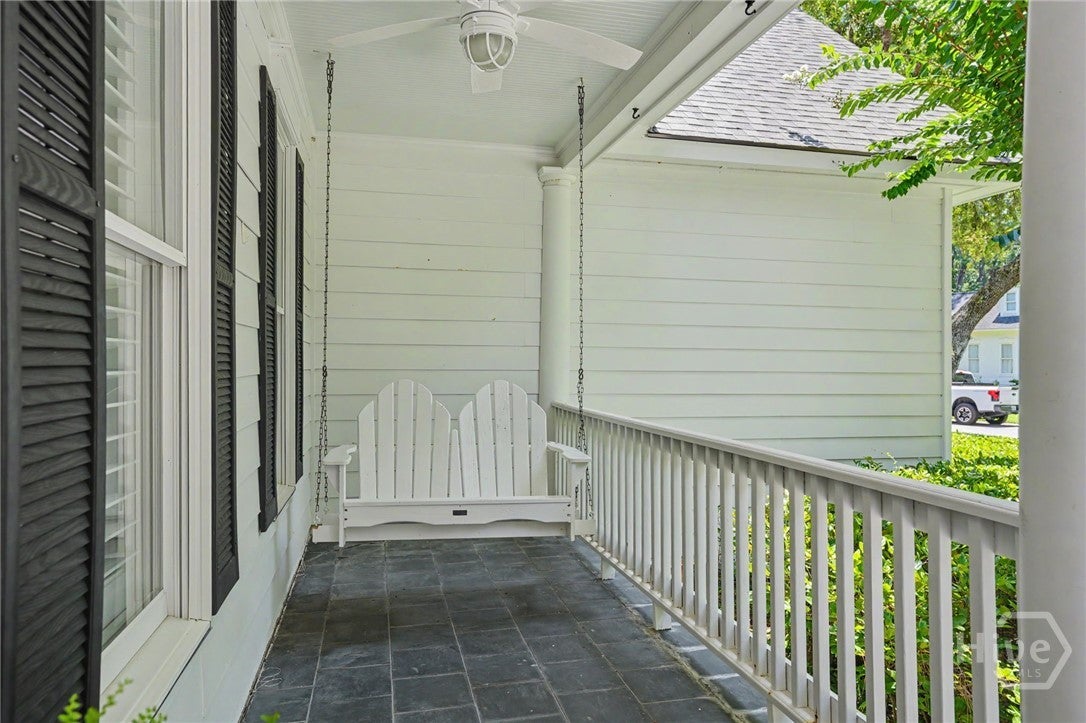
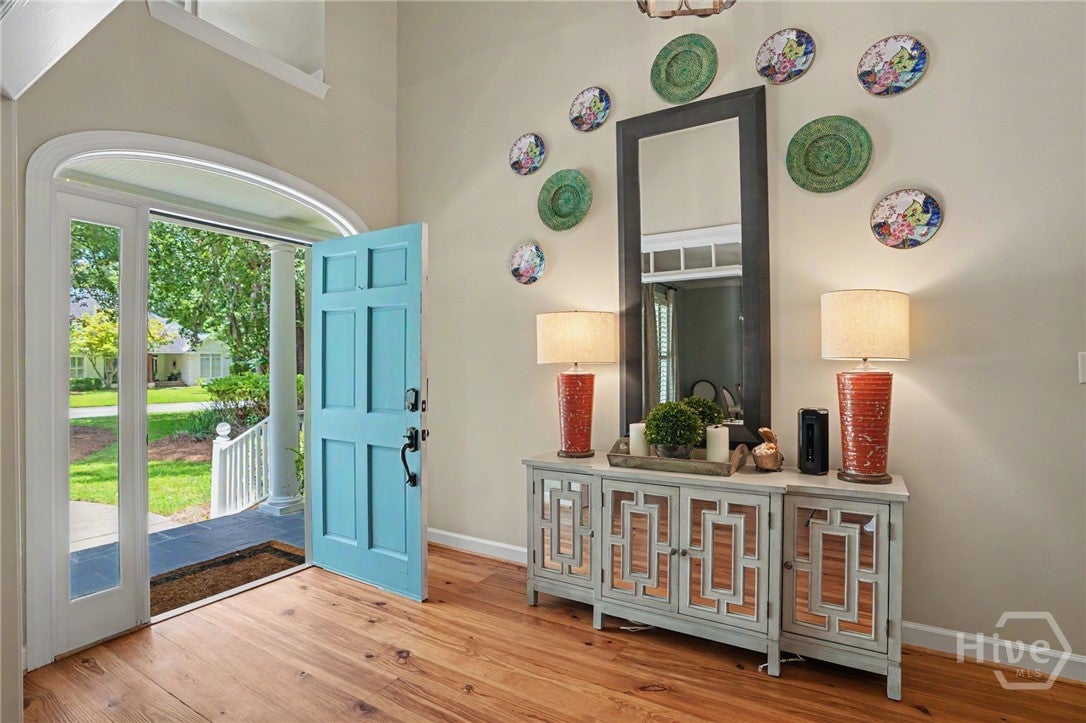
$4,334Welcome to this charming Lowcountry-style home located in the highly desirable gated community, Dutch Island, offering exceptional amenities, including a community pool, tennis and pickleball courts, a community dock, and a boat ramp. This beautifully maintained 5-bedroom, 3.5-bath home offers the perfect blend of elegance, comfort, and functionality. The spacious primary suite is conveniently located on the main level and features a luxurious en-suite bath with marble countertops, double vanities, a freestanding soaking tub, separate tiled shower, and an oversized walk-in closet. The split floor plan offers privacy for all with the luxury of having two additional bedrooms and one bath on the main level of the home. Inside, you'll find hardwood floors, plantation shutters, extensive crown molding, fresh interior paint, and brand-new carpet, creating a move-in-ready home with timeless appeal. The open-concept kitchen overlooks the inviting living room and features a breakfast bar, breakfast area, and ample cabinetry—ideal for everyday living and entertaining. A formal dining room provides the perfect setting for special occasions, while abundant storage, including a huge walk-in attic, ensures space for everything. Step outside to your private backyard retreat featuring a large screened porch, privacy fence, built-in fire pit, and beautifully landscaped yard—perfect for entertaining family and friends year-round. Additional features include a spacious two-car garage and generous storage throughout. Combining classic Lowcountry charm with modern updates and outstanding neighborhood amenities, this exceptional home offers the lifestyle you've been looking for.
| yesterday | Listing first seen on site | |
| yesterday | Listing updated with changes from the MLS® |

The data relating to real estate on this website comes in part from the Internet Data Exchange program of Hive MLS, and is updated as of 2026-07-30 10:09 PM UTC. All information is deemed reliable but not guaranteed and should be independently verified. All properties are subject to prior sale, change, or withdrawal. Neither listing broker(s) shall be responsible for any typographical errors, misinformation, or misprints, and shall be held totally harmless from any damages arising from reliance upon these data. Copyright 2026 Hive MLS