
740 Pine Barren RoadPooler, GA 31322
Mortgage Calculator
Monthly Payment (Est.)
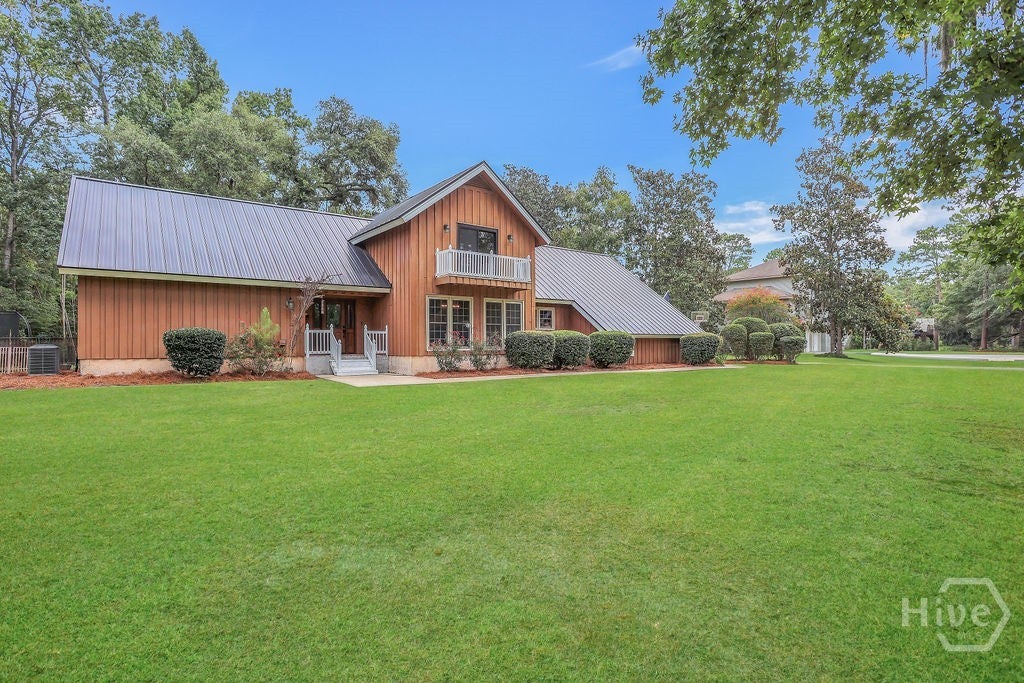

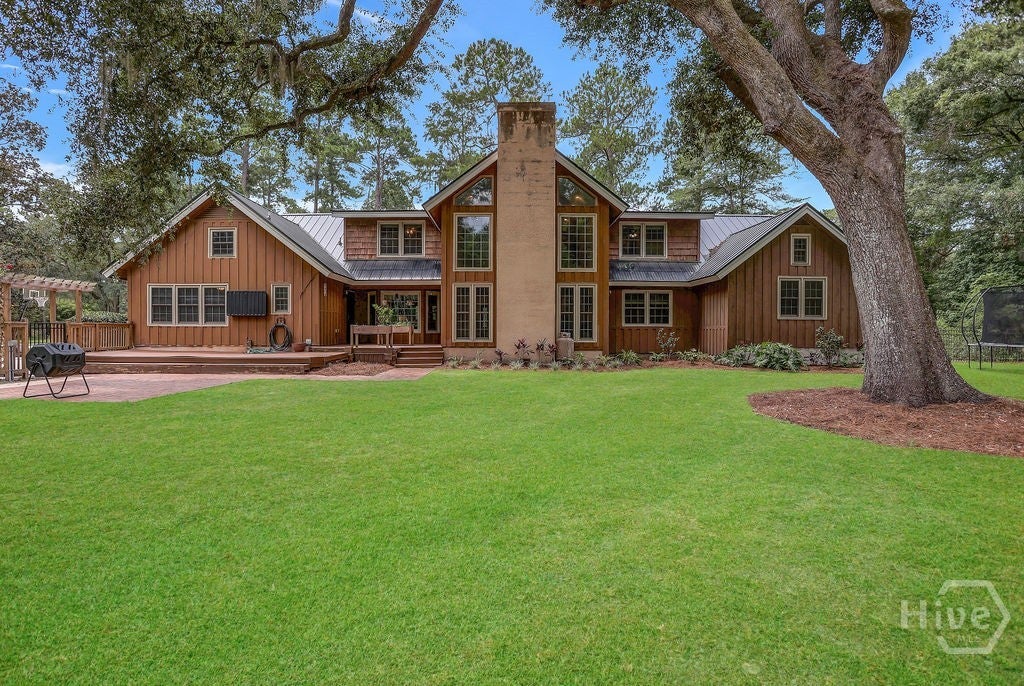
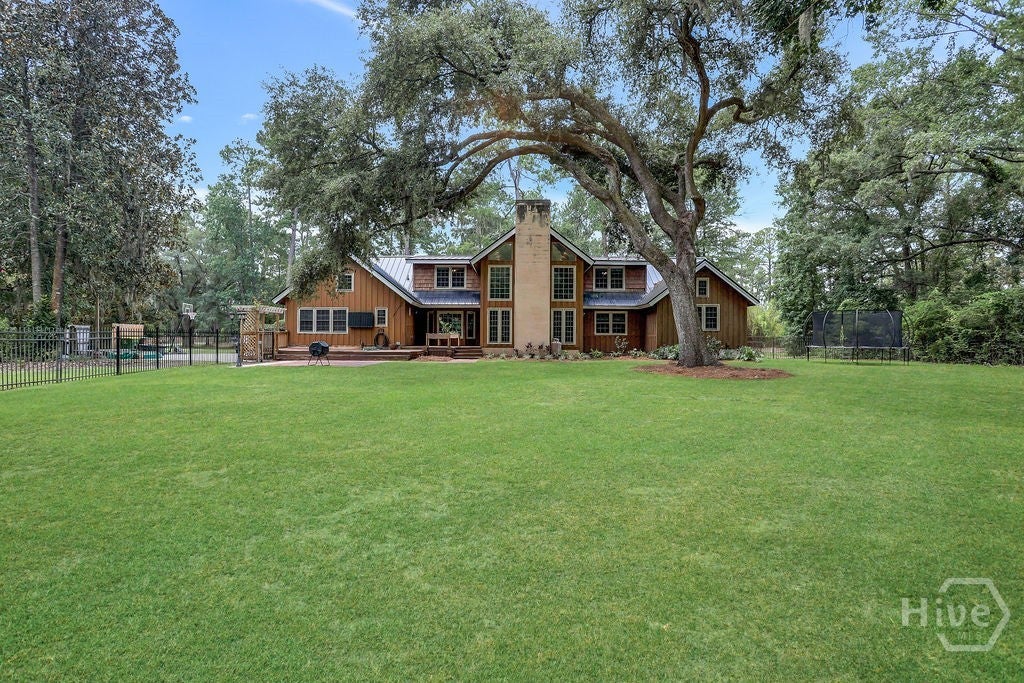
$3,011Nestled on more than two private, tree-lined acres in the heart of Pooler, 740 Pine Barren Road offers a rare combination of estate-style living and everyday convenience. This stunning 5-bedroom, 4-bath home features 3,844 square feet of thoughtfully designed living space, complete with a stocked pond, resident ducks, and peaceful surroundings—all just minutes from shopping, dining, entertainment, Gulfstream, the Hyundai Metaplant, the Savannah/Hilton Head International Airport, and everything Pooler has to offer. Inside, soaring ceilings and abundant natural light enhance the spacious floor plan. The gourmet chef’s kitchen is designed to impress, featuring generous workspace and an ideal layout for preparing meals and entertaining family and friends. Expansive living areas provide comfort and flexibility for everyday living, while the well-appointed bedrooms and bathrooms offer room for everyone. Step outside to enjoy your own private oasis. The stocked pond, complete with resident ducks, adds a charming natural backdrop, while the sprawling property offers endless opportunities for recreation, gardening, or simply relaxing in a tranquil setting. With no HOA, a private setting, and a central Pooler location, this one-of-a-kind property offers the rare opportunity to enjoy estate-style living without sacrificing convenience. Schedule your private showing today and experience everything this remarkable home has to offer.
| 4 hours ago | Listing first seen on site | |
| 9 hours ago | Listing updated with changes from the MLS® |

The data relating to real estate on this website comes in part from the Internet Data Exchange program of Hive MLS, and is updated as of 2026-07-31 08:02 PM UTC. All information is deemed reliable but not guaranteed and should be independently verified. All properties are subject to prior sale, change, or withdrawal. Neither listing broker(s) shall be responsible for any typographical errors, misinformation, or misprints, and shall be held totally harmless from any damages arising from reliance upon these data. Copyright 2026 Hive MLS