
1218 E 48th StreetSavannah, GA 31404
Mortgage Calculator
Monthly Payment (Est.)
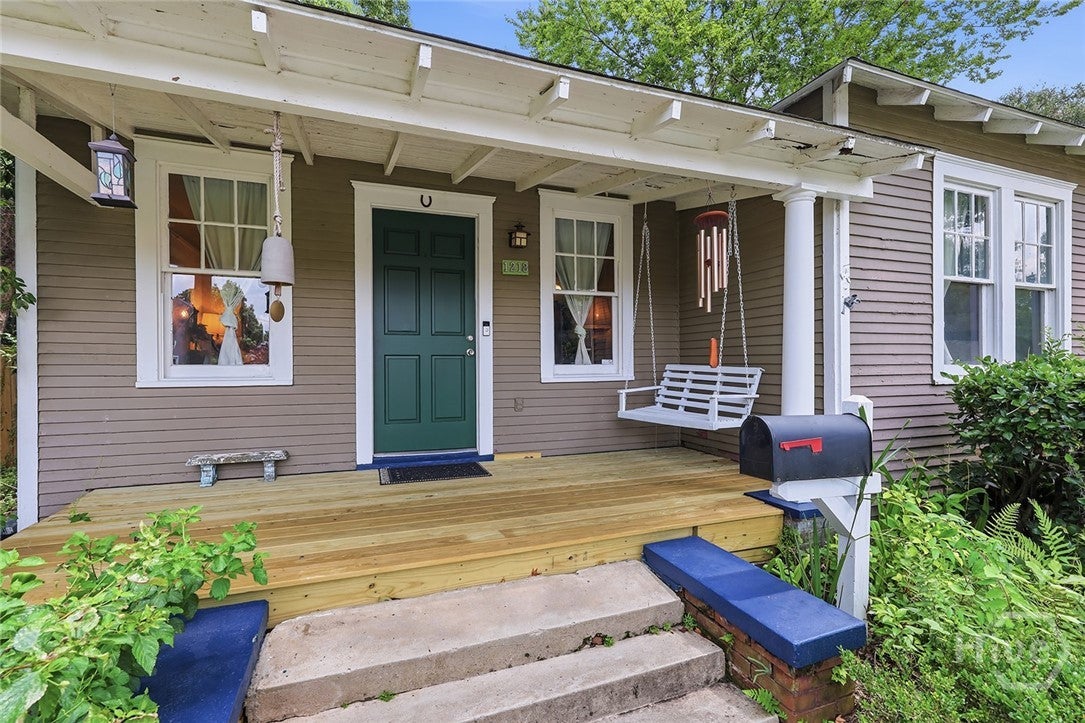
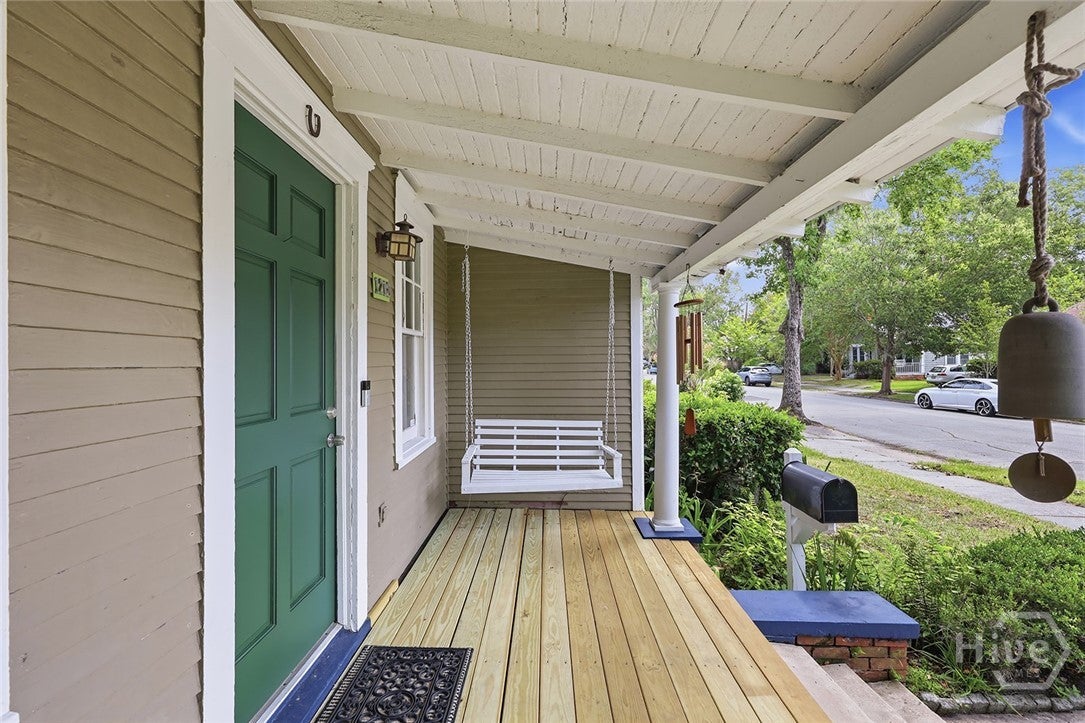
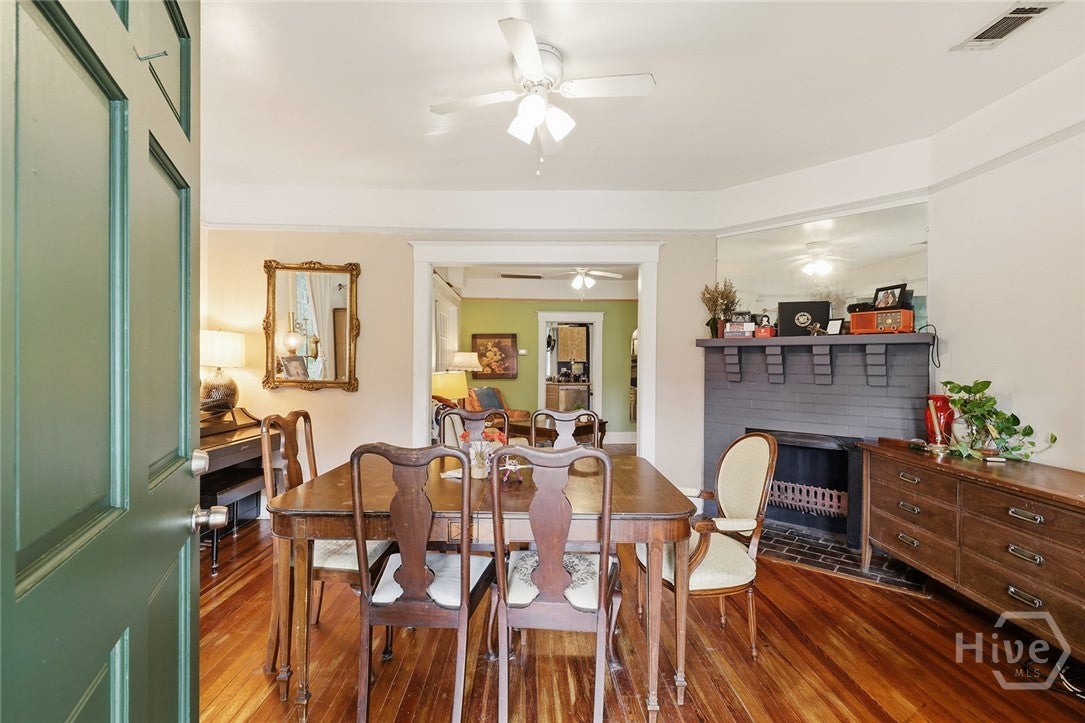
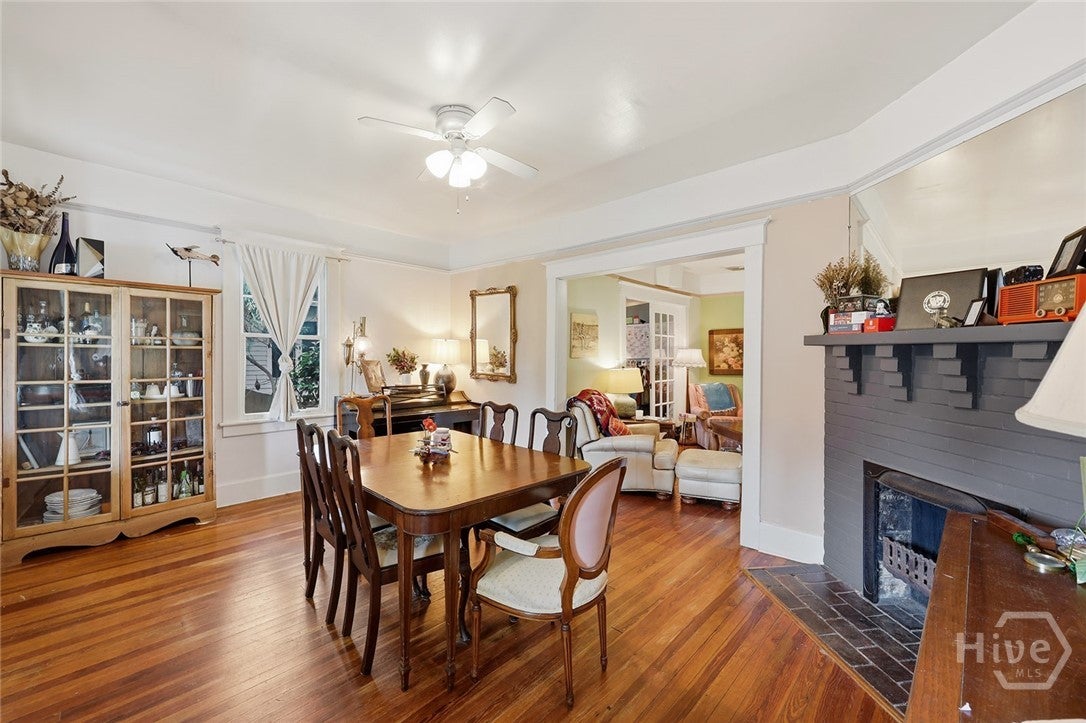
$2,053Adorable Parkside bungalow, where timeless charm meets everyday versatility! A welcoming front porch with a classic swing sets the tone, inviting slow mornings, friendly afternoons, & relaxed evenings beneath Savannah’s canopy of mature trees. The home offers 3 beds & 2 full baths, including one featuring a charming clawfoot tub — perfect for a relaxing soak. Beautiful hardwood floors flow throughout, complemented by tall windows that fill the home with abundant natural light. Four decorative fireplaces add warmth, character, & historic appeal to each space. An additional flex space provides room to tailor the home to your lifestyle, whether as a home office, an art studio, creative retreat, or potential 4th bedroom. Outside, the detached garage offers exceptional potential for woodworking, hobbies, storage, or home projects. Just one block from Daffin Park, close to Whole Foods, Aldi, Historic downtown Savannah, & 30 mins to Tybee Island!
| 4 hours ago | Listing first seen on site | |
| 8 hours ago | Listing updated with changes from the MLS® |

The data relating to real estate on this website comes in part from the Internet Data Exchange program of Hive MLS, and is updated as of 2026-07-31 08:02 PM UTC. All information is deemed reliable but not guaranteed and should be independently verified. All properties are subject to prior sale, change, or withdrawal. Neither listing broker(s) shall be responsible for any typographical errors, misinformation, or misprints, and shall be held totally harmless from any damages arising from reliance upon these data. Copyright 2026 Hive MLS