
601 Leaning Oaks DriveSavannah, GA 31410
Mortgage Calculator
Monthly Payment (Est.)
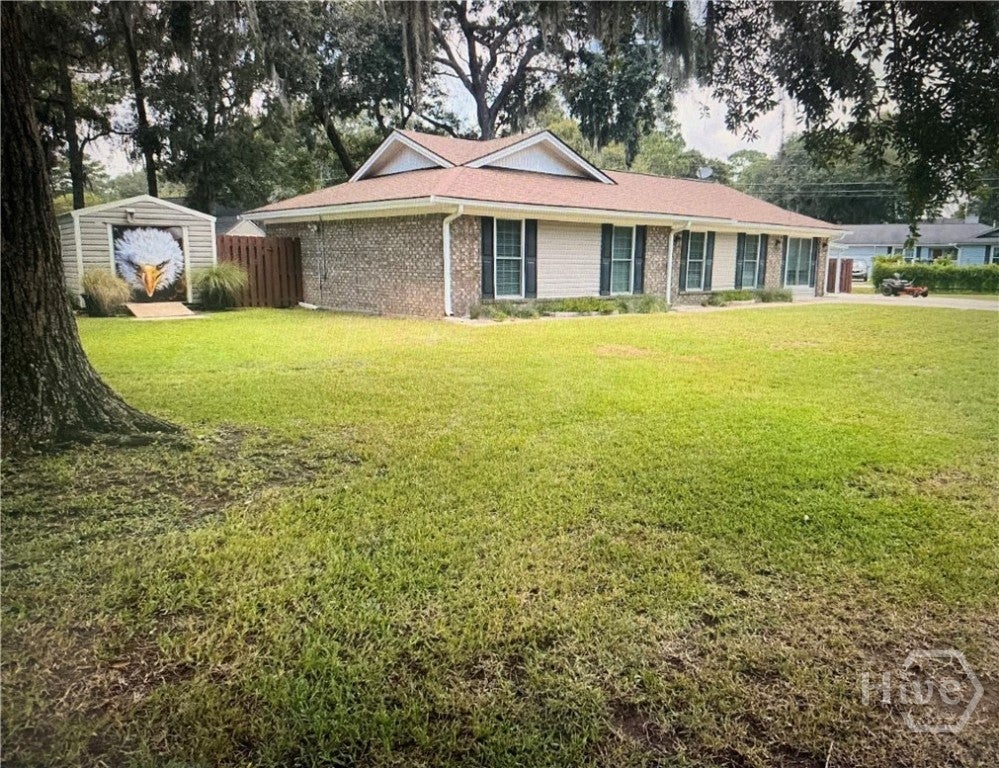
$1,939601 Leaning Oaks Drive offers the Wilmington Island lifestyle people love—privacy, mature landscaping, and smart upgrades that make daily living effortless. Positioned on a corner lot with established trees and generous outdoor space, the property is especially appealing for anyone with an RV or EV thanks to its dedicated charging station and generator setup. Inside, an updated kitchen and refreshed bathrooms create a clean, modern feel, while the living areas transition easily to a screened porch overlooking the private backyard. The lot provides flexible parking, storage, and room to enjoy the outdoors, all buffered by natural greenery. Its location adds even more value: a quick ride to Tybee Island’s beaches, Historic Savannah’s charm, and all the restaurants, shops, and conveniences found throughout Wilmington Island and Whitemarsh. A polished, practical home with rare functionality—ready for its next chapter and new homeowner.
| yesterday | Listing first seen on site | |
| yesterday | Listing updated with changes from the MLS® |

The data relating to real estate on this website comes in part from the Internet Data Exchange program of Hive MLS, and is updated as of 2026-08-13 05:50 PM UTC. All information is deemed reliable but not guaranteed and should be independently verified. All properties are subject to prior sale, change, or withdrawal. Neither listing broker(s) shall be responsible for any typographical errors, misinformation, or misprints, and shall be held totally harmless from any damages arising from reliance upon these data. Copyright 2026 Hive MLS