Save
Ask
Tour
Hide
Share
$500,000
New Listing

17 Litchfield Drive
Savannah, GA 31419

For Sale|Single Family Residence|Active
5
Beds
3
Total Baths
3
Full Baths
3,753
SqFt
$133
/SqFt
2014
Built
Subdivision:
Teal Lake
County:
Chatham
17 Litchfield Drive17 Litchfield Drive17 Litchfield Drive17 Litchfield Drive
Save
Ask
Tour
Hide
Share

Mortgage Calculator

Monthly Payment (Est.)

$2,281
Calculator powered by Showcase IDX, a Constellation1 Company. Copyright ©2026 Information is deemed reliable but not guaranteed.

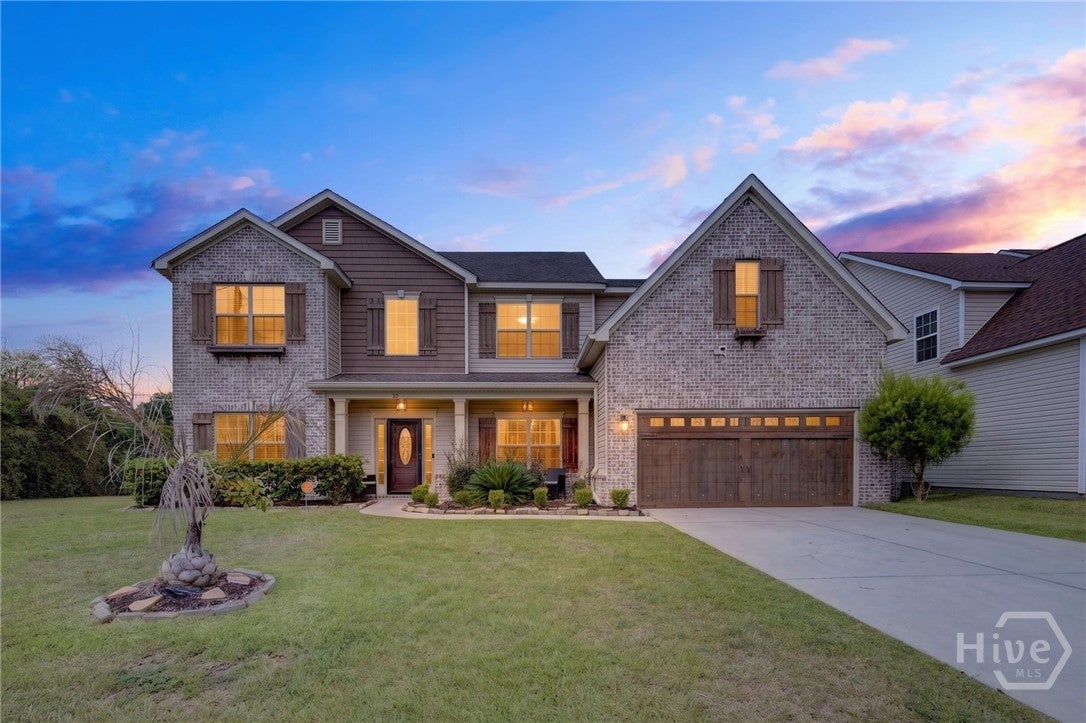
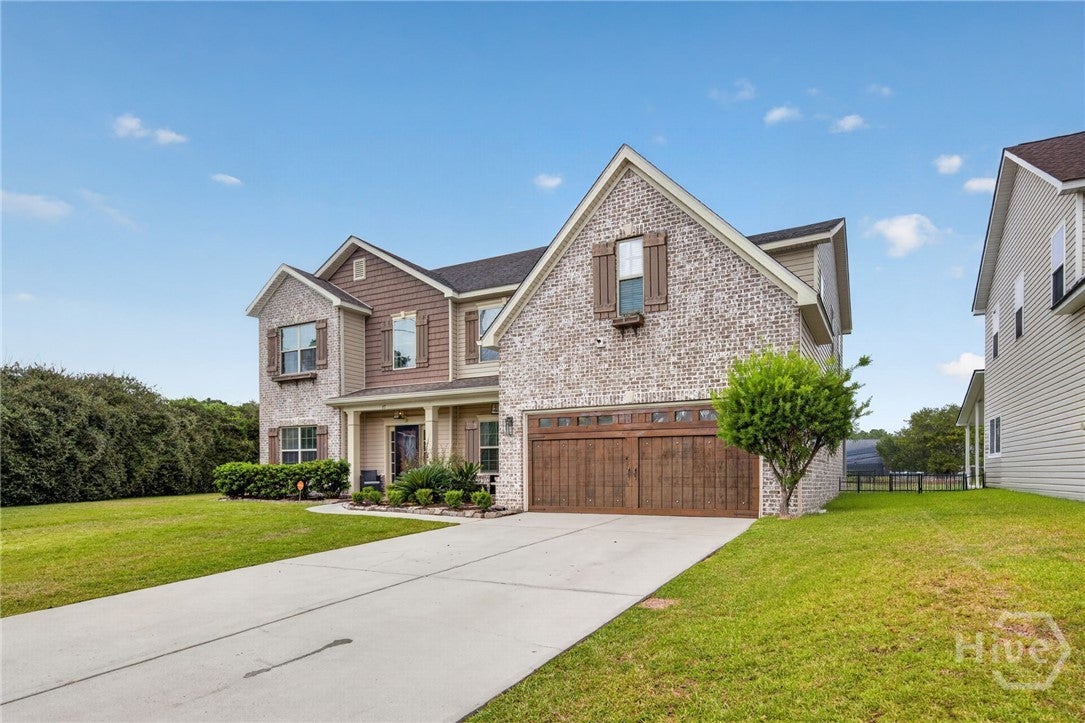
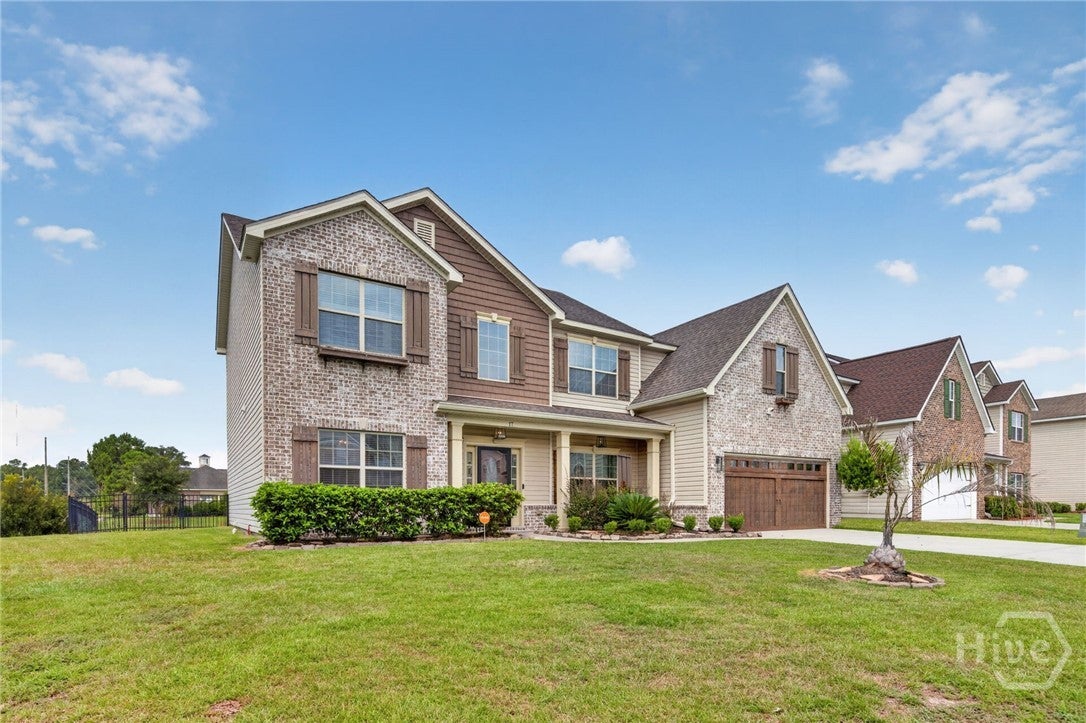
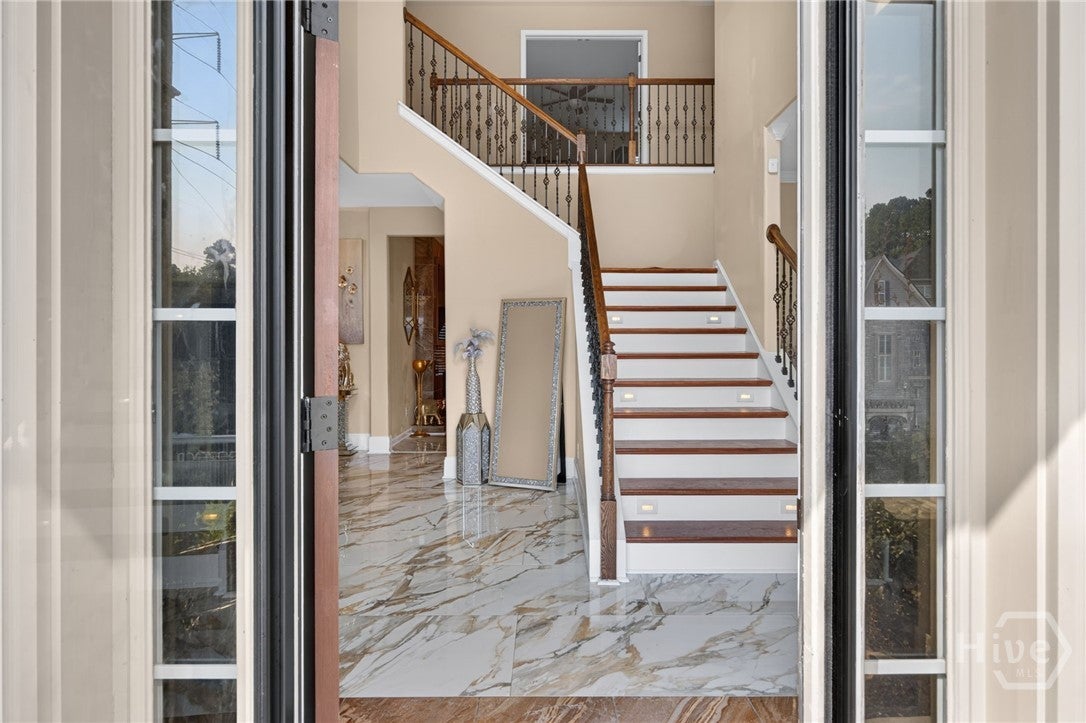
Welcome to this stunning 5-bedroom, 3-bath home that perfectly blends timeless elegance with comfortable everyday living. From the moment you step inside, you'll be captivated by the grand two-story foyer, highlighted by a breathtaking crystal chandelier that creates an unforgettable first impression. Designed for both entertaining and family living, the home features a formal living room and an elegant dining room, theater room, custom built bar plus hot tub offering the perfect spaces for gatherings! The spacious floor plan provides generous bedrooms and well-appointed bathrooms, ensuring comfort and flexibility for family members and guests alike.Step outside to your own private retreat overlooking a serene lagoon. The screened-in porch offers a peaceful place to relax year-round, while the beautifully designed outdoor living area features a charming pergola and built-in grill, creating the ideal setting for outdoor dining, entertaining and enjoying the tranquil water views. This exceptional property combines luxurious indoor spaces with inviting outdoor amenities, making it a place you'll be proud to call home!

Save
Ask
Tour
Hide
Share
Listing Snapshot
Price 
$500,000
Days On Site 
0 Days
Bedrooms 
5
Inside Area (SqFt) 
3,753 sqft
Total Baths 
3
Full Baths 
3
Partial Baths 
N/A
Lot Size 
0.2 Acres
Year Built 
2014
MLS® Number 
SA362056
Status 
Active
Property Tax 
$3,776
HOA/Condo/Coop Fees 
$40.5 monthly
Sq Ft Source 
Owner
Friends & Family
Recent Activity
6 hours agoListing first seen on site
10 hours agoListing updated with changes from the MLS®
General Features
Acres 
0.2
Foundation 
Concrete PerimeterSlab
Garage 
Yes
Garage Spaces 
2
Number Of Stories 
2
Parking 
AttachedGarage Door Opener
Property Sub Type 
Single Family Residence
Sewer 
Public Sewer
Special Circumstances 
Standard
Style 
Traditional
Utilities 
Cable AvailableUnderground Utilities
Water Source 
Public
Zoning 
PUD
Interior Features
Appliances 
DishwasherElectric Water HeaterFreezerDisposalMicrowaveOvenRangeRefrigerator
Basement 
None
Cooling 
Central AirElectricHeat Pump
Heating 
CentralElectricHeat Pump
Interior 
Breakfast BarCeiling Fan(s)Double VanityEntrance FoyerHigh CeilingsKitchen IslandPantry
Laundry Features 
Laundry Room
Spa 
Yes
Save
Ask
Tour
Hide
Share
Exterior Features
Construction Details 
Brick
Exterior 
Outdoor Grill
Fencing 
Wrought IronFenced
Lot Features 
Level
Other Structures 
Gazebo
Patio And Porch 
CoveredPatioPorchFront PorchScreened
Roof 
Asphalt
Spa 
Yes
View 
Panoramic
Waterfront 
Yes
Waterfront Features 
Lagoon
Waterview 
Panoramic
Windows/Doors 
Storm Door(s)
Community Features
Accessibility Features 
Accessible Full Bath
Association Dues 
486
Community Features 
Street LightsSidewalks
Financing Terms Available 
Cash1031 ExchangeFHAVA Loan
HOA Fee Frequency 
Annually
Roads 
AsphaltPaved
Listing courtesy of Jeanie L. Williams of NorthGroup Real Estate, Inc.


The data relating to real estate on this website comes in part from the Internet Data Exchange program of Hive MLS, and is updated as of 2026-08-07 03:55 AM UTC. All information is deemed reliable but not guaranteed and should be independently verified. All properties are subject to prior sale, change, or withdrawal. Neither listing broker(s) shall be responsible for any typographical errors, misinformation, or misprints, and shall be held totally harmless from any damages arising from reliance upon these data. Copyright 2026 Hive MLS

Neighborhood & Commute
Source: Walkscore
Save
Ask
Tour
Hide
Share