
134 Whitaker StreetSavannah, GA 31401
Mortgage Calculator
Monthly Payment (Est.)
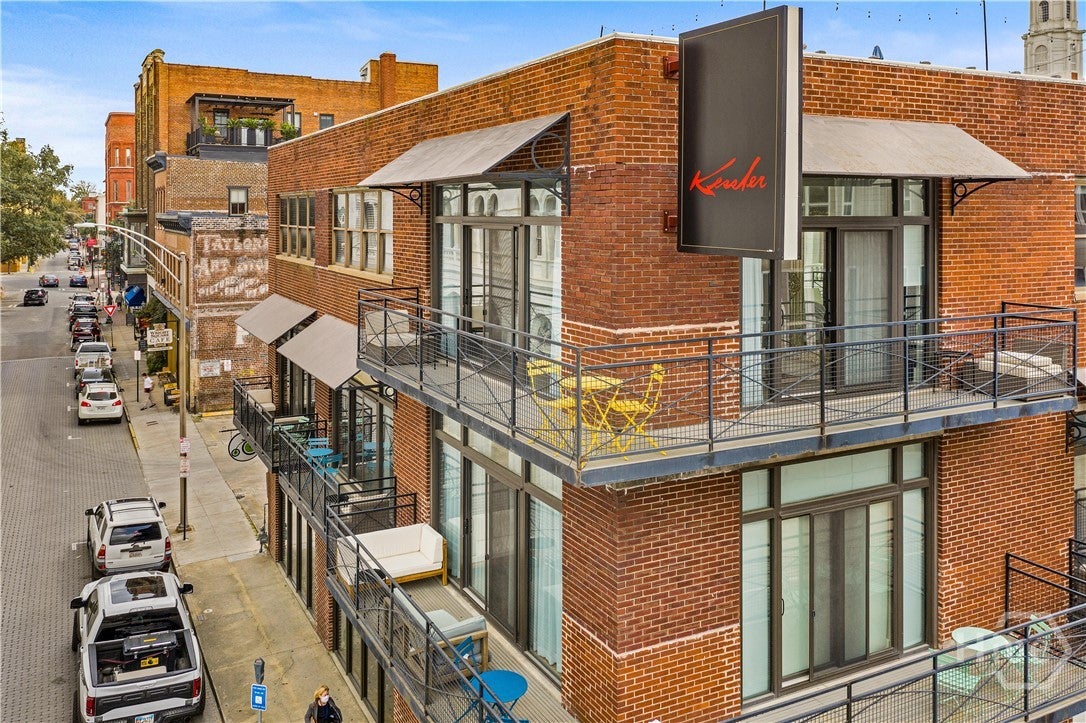
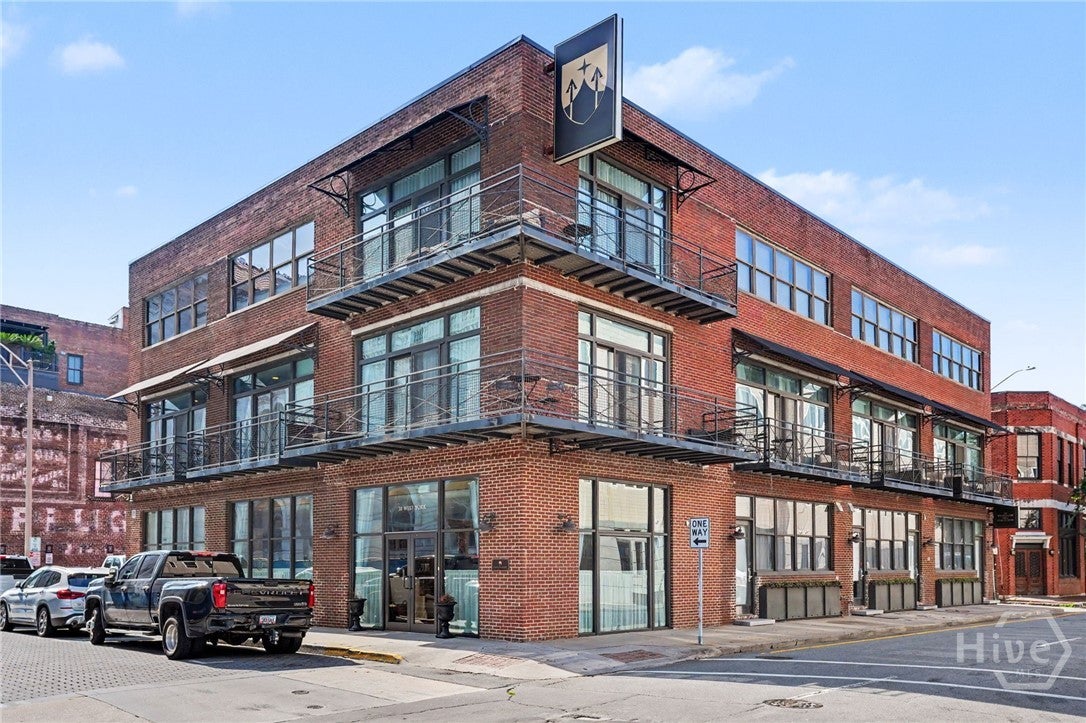
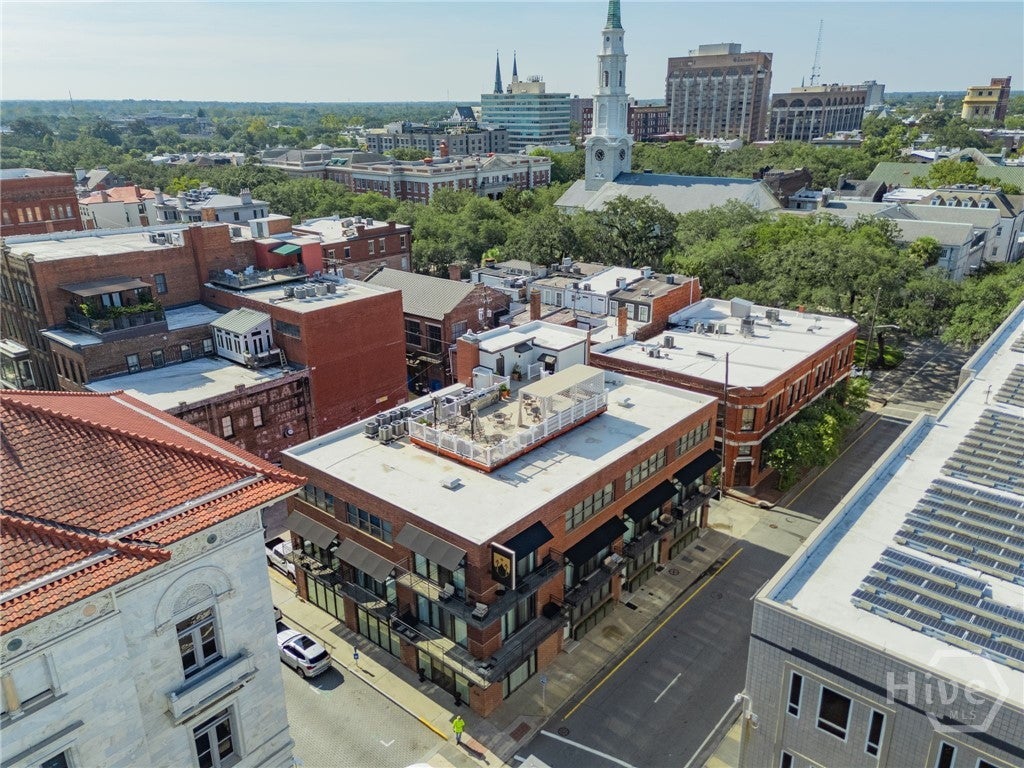
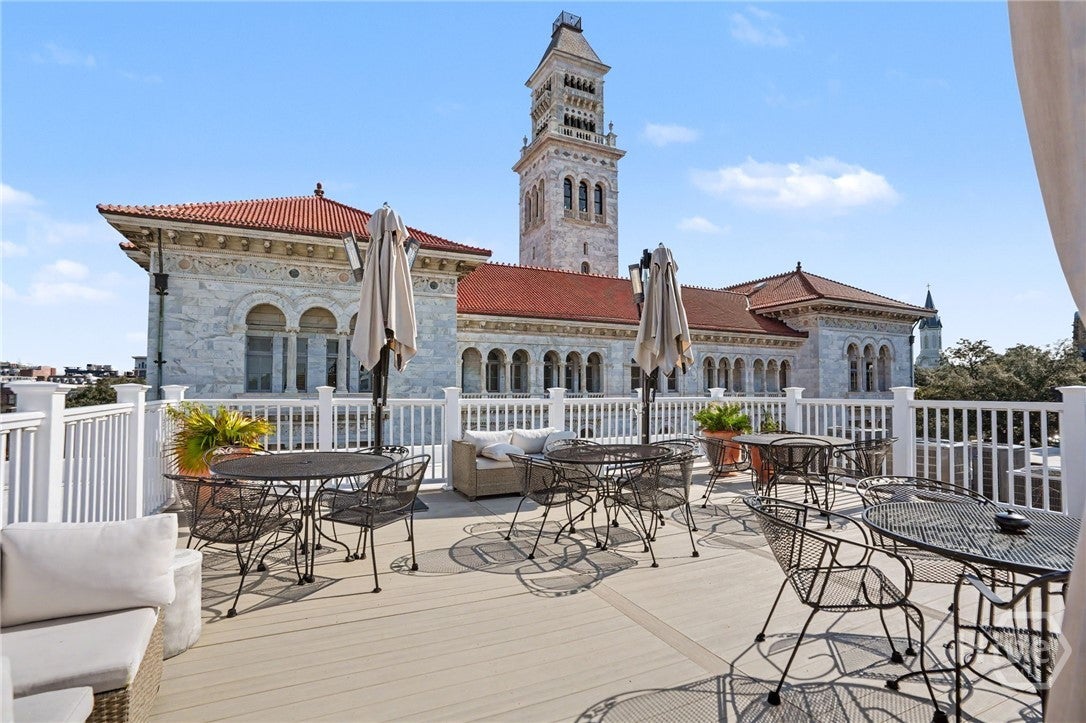
$39,921Positioned at the prominent corner of Whitaker and York Street in the heart of Savannah’s Historic District, 134 Whitaker Street presents a rare opportunity to acquire a substantial, fully renovated multifamily property with prime street-level retail space. The approximately 18,900-square-foot brick building features 12 furnished STVR units, each offering well-appointed kitchens and baths, along with an elevator and rooftop terrace. The property underwent renovations in 2005 and again in 2018, providing updated interiors and building systems while retaining its distinctive historic character. Its central location places residents and guests within easy walking distance of Savannah’s renowned restaurants, shopping, cultural attractions, squares and nightlife. With a prominent location, significant building footprint, retail component and established short-term rental use, the property offers a compelling opportunity for an investor seeking a multifamily asset in one of Savannah’s most sought-after locations. Buyer to verify zoning, permitted uses, licensing, square footage and all other property information.
| 3 weeks ago | Listing first seen on site | |
| 3 weeks ago | Listing updated with changes from the MLS® |

The data relating to real estate on this website comes in part from the Internet Data Exchange program of Hive MLS, and is updated as of 2026-09-20 11:21 AM UTC. All information is deemed reliable but not guaranteed and should be independently verified. All properties are subject to prior sale, change, or withdrawal. Neither listing broker(s) shall be responsible for any typographical errors, misinformation, or misprints, and shall be held totally harmless from any damages arising from reliance upon these data. Copyright 2026 Hive MLS