
108 Henry CourtRincon, GA 31326
Mortgage Calculator
Monthly Payment (Est.)
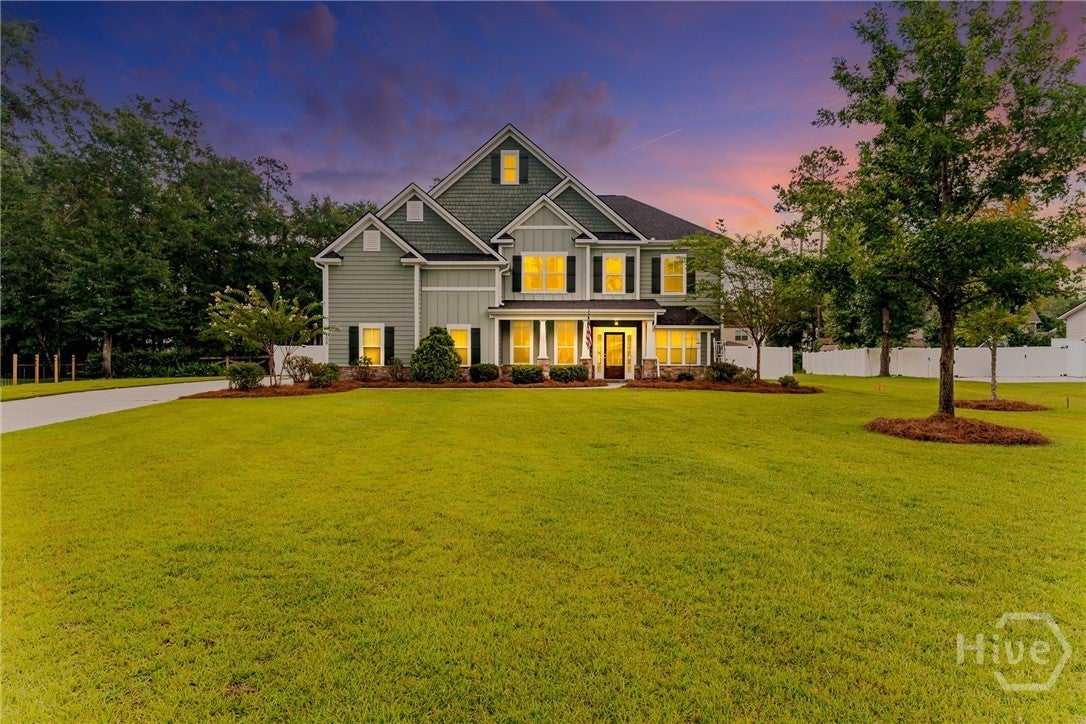
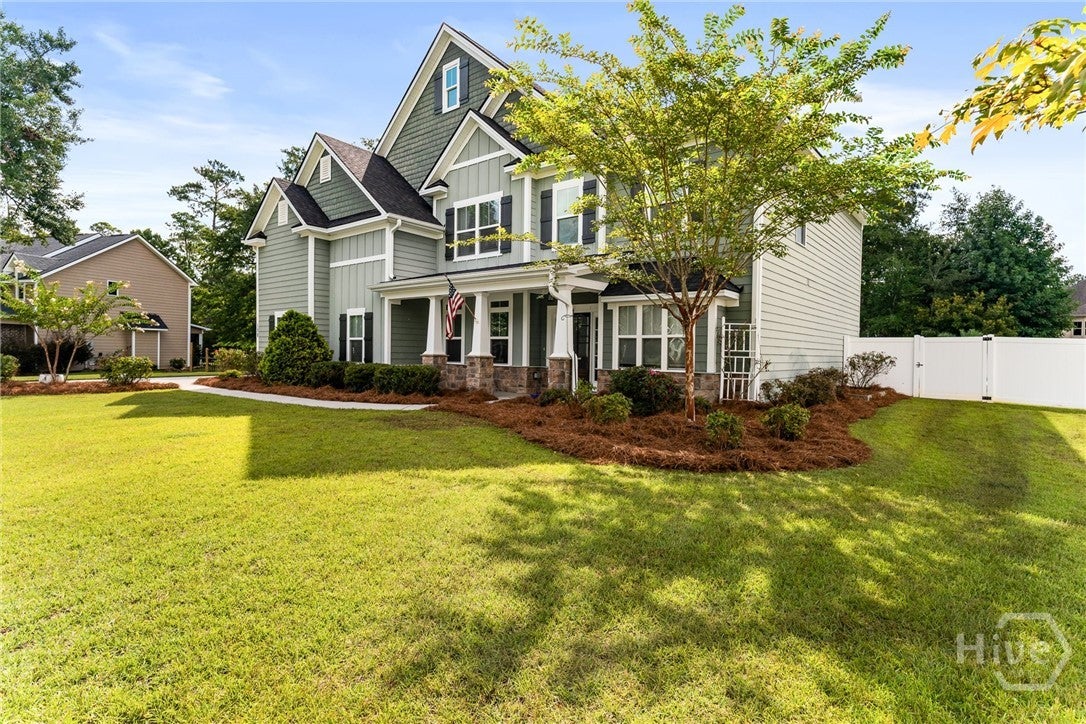
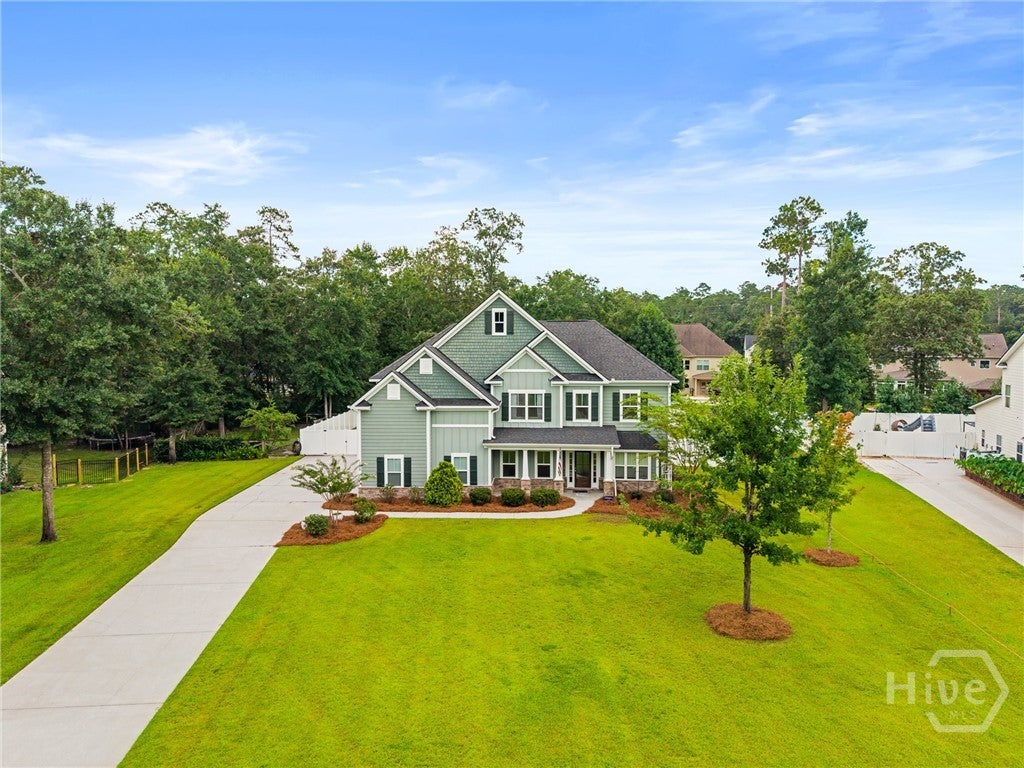
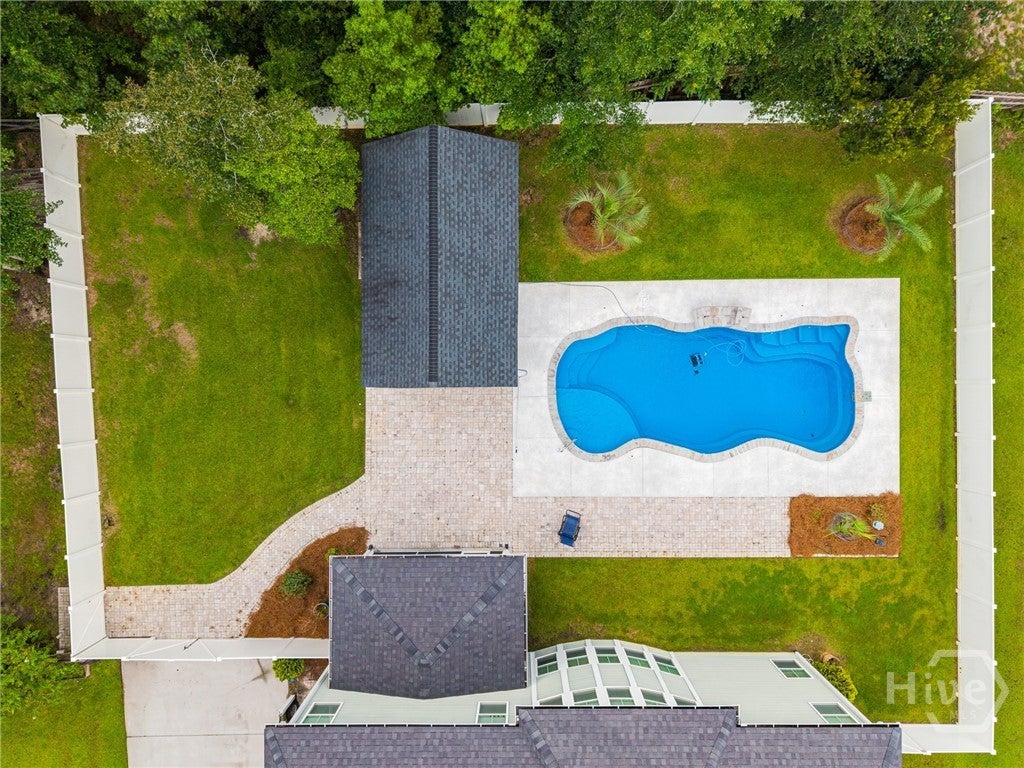
$2,966Executive Home on .51 Acre | 3,483 Sq. Ft. | 5 Bed | 3 Bath Stunning executive residence offering 3,483 sq. ft. on a spacious .51-acre lot. This 5-bedroom, 3-bath home combines luxury finishes with functional design throughout. Main level features wood flooring, formal dining room with judges paneling and custom trim, private office, and a gourmet kitchen with island, granite countertops, stainless steel appliances, gas cooktop, wall oven, and custom built-ins. Open living area includes a gas fireplace and convenient drop zone off the 2-car side-entry garage. Main-level guest suite includes walk-in closet and full bath. The show stopping wood staircase with wrought iron spindles takes you to the 2nd floor that offers three additional bedrooms, a media room, and a luxurious owner’s suite with sitting area. Primary bath includes dual vanities, garden tub, separate tiled shower, private water closet, walk-in closet, and walk-in linen storage. Laundry room provides direct access to both hallway and primary bath. Additional highlights include upgraded trim, generous storage, and a thoughtful layout designed for comfort and entertaining. Step outside to your private backyard retreat featuring an in-ground pool, surrounded by a brick paver patio perfect for lounging and entertaining. Enjoy year-round relaxation in the screened porch, or take advantage of the dedicated pool house/storage area with a covered patio and hot tub, creating the ultimate outdoor living experience. A refined blend of space, craftsmanship, and modern luxury in an exceptional???????????????????????????????????????? setting.
| yesterday | Listing first seen on site | |
| yesterday | Listing updated with changes from the MLS® |

The data relating to real estate on this website comes in part from the Internet Data Exchange program of Hive MLS, and is updated as of 2026-08-11 04:13 AM UTC. All information is deemed reliable but not guaranteed and should be independently verified. All properties are subject to prior sale, change, or withdrawal. Neither listing broker(s) shall be responsible for any typographical errors, misinformation, or misprints, and shall be held totally harmless from any damages arising from reliance upon these data. Copyright 2026 Hive MLS