
119 Mill CourtRincon, GA 31326
Mortgage Calculator
Monthly Payment (Est.)
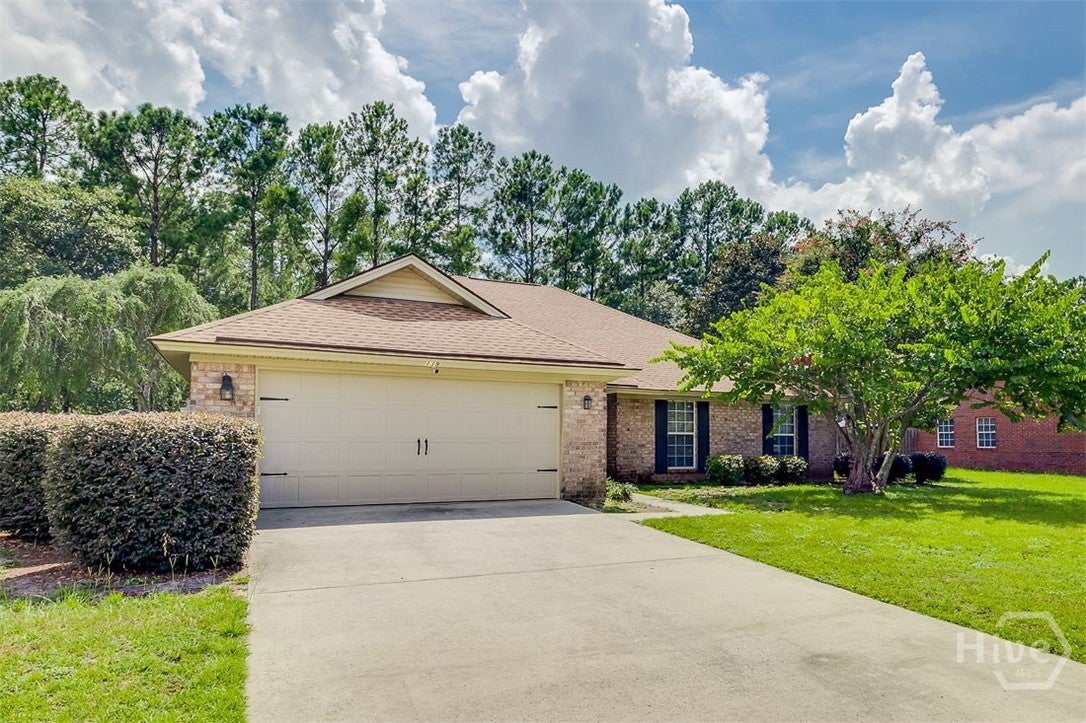
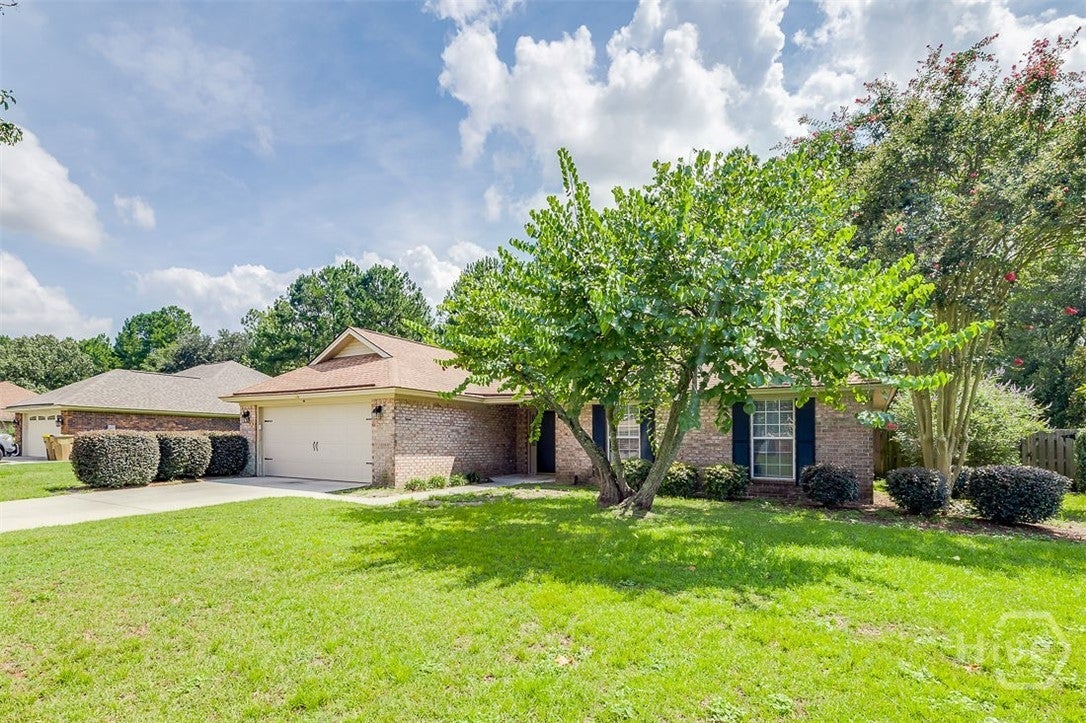
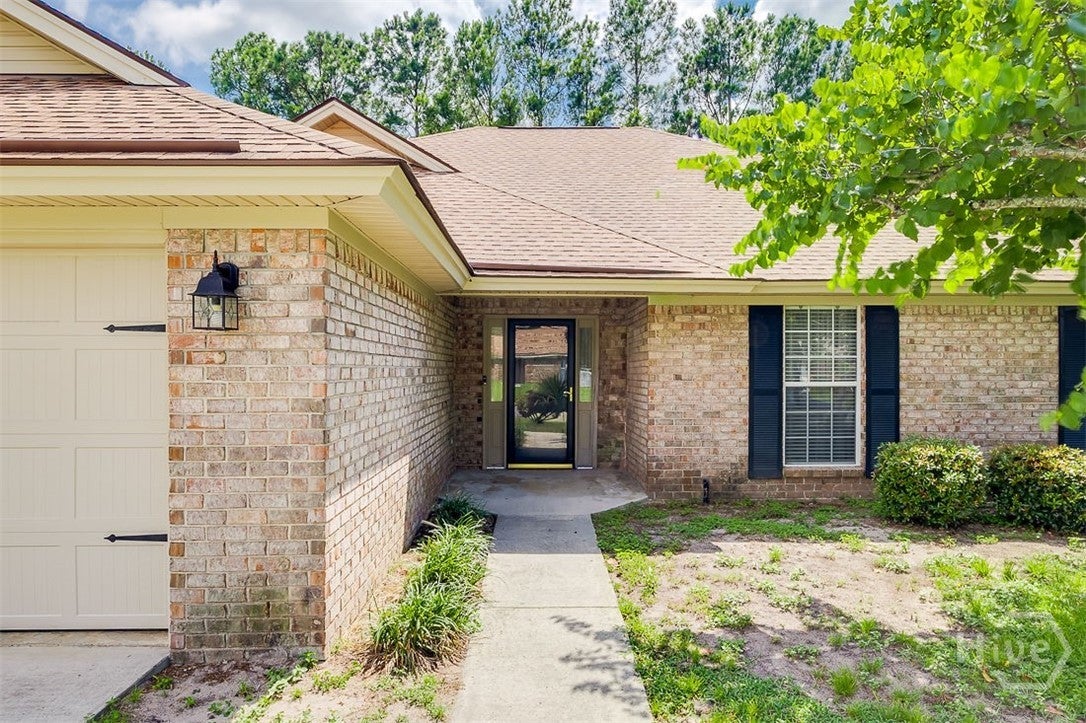
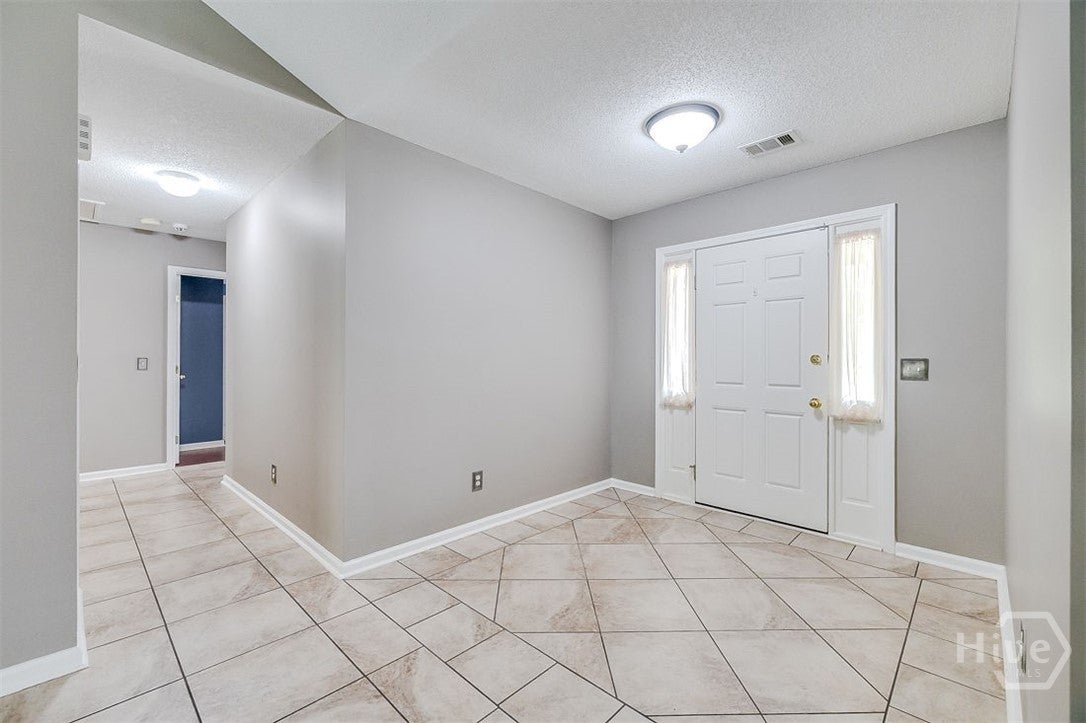
$1,916Discover elevated living in this beautifully refined 4-bedroom, 2-bath brick residence nestled within Rincon’s prestigious Mill Creek community. Designed with timeless elegance and modern luxury in mind, this home offers an exceptional blend of comfort, craftsmanship, and style. The gourmet kitchen is a true showpiece, featuring sleek granite countertops, a designer tiled backsplash, and premium stainless-steel appliances—perfect for both everyday living and elevated entertaining. Enjoy intimate mornings in the charming breakfast area or host elegant gatherings in the formal dining room. The owner’s suite is a sanctuary of sophistication, boasting dual quartz-topped vanities and a stunning 6-foot custom tiled walk-in shower framed by contemporary sliding glass doors. Every detail has been thoughtfully curated to evoke a spa-like experience. This residence has been meticulously enhanced with a newer HVAC system, upgraded flooring, fresh interior paint, a newer garage door, and a newer roof, ensuring both beauty and peace of mind. Step outside to the expansive screened-in porch, an inviting space overlooking a generous backyard—ideal for luxurious outdoor living, serene relaxation, or stylish entertaining Located in South Effingham, this move-in-ready home offers exceptional convenience and freedom—with no HOA to limit your lifestyle. Experience the refined charm of 119 Mill Court. Your private showing awaits.
| 6 hours ago | Listing first seen on site | |
| 10 hours ago | Listing updated with changes from the MLS® |

The data relating to real estate on this website comes in part from the Internet Data Exchange program of Hive MLS, and is updated as of 2026-08-10 03:47 AM UTC. All information is deemed reliable but not guaranteed and should be independently verified. All properties are subject to prior sale, change, or withdrawal. Neither listing broker(s) shall be responsible for any typographical errors, misinformation, or misprints, and shall be held totally harmless from any damages arising from reliance upon these data. Copyright 2026 Hive MLS