
Save
Ask
Tour
Hide
$789,000
New Listing
509 E Charlton StreetSavannah, GA 31401
For Sale|Single Family Residence|Active
3
Beds
3
Total Baths
2
Full Baths
1
Partial Bath
1,764
SqFt
$447
/SqFt
1862
Built
County:
Chatham
Save
Ask
Tour
Hide
Mortgage Calculator
Monthly Payment (Est.)
$3,600Calculator powered by Showcase IDX, a Constellation1 Company. Copyright ©2026 Information is deemed reliable but not guaranteed.
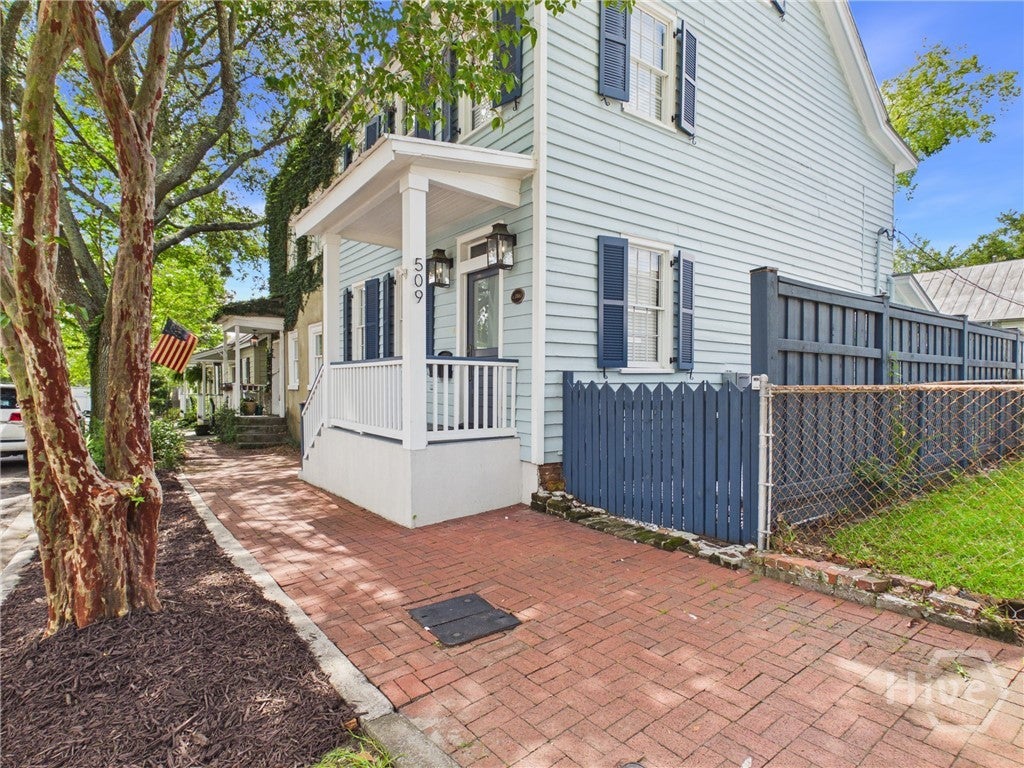
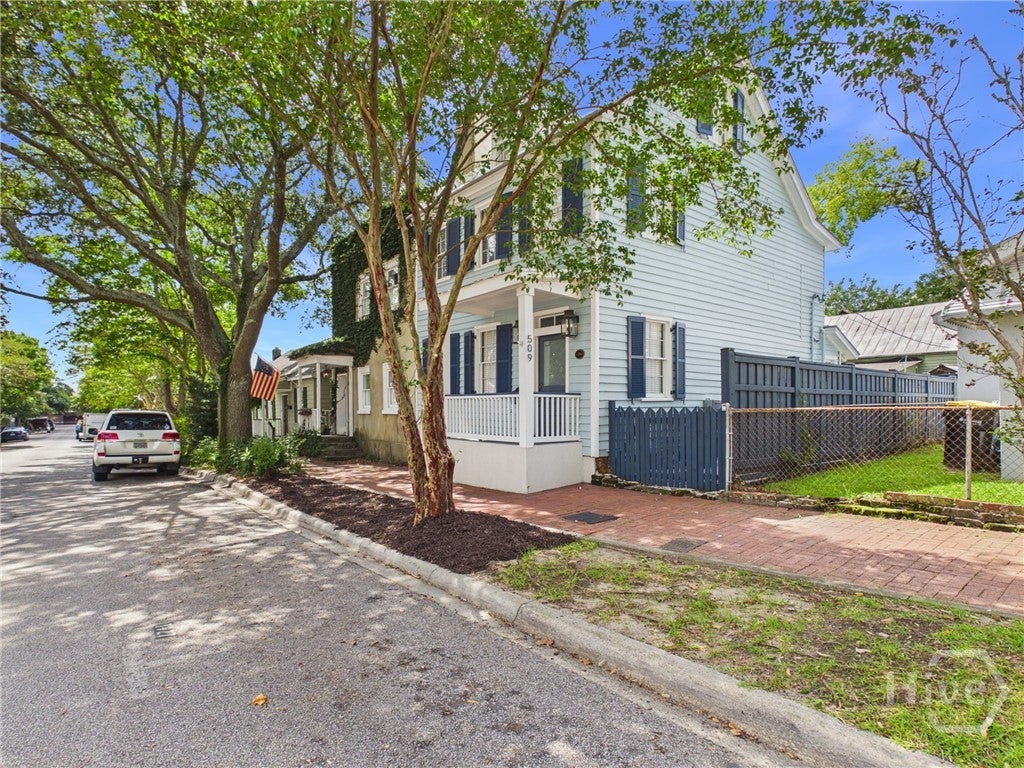
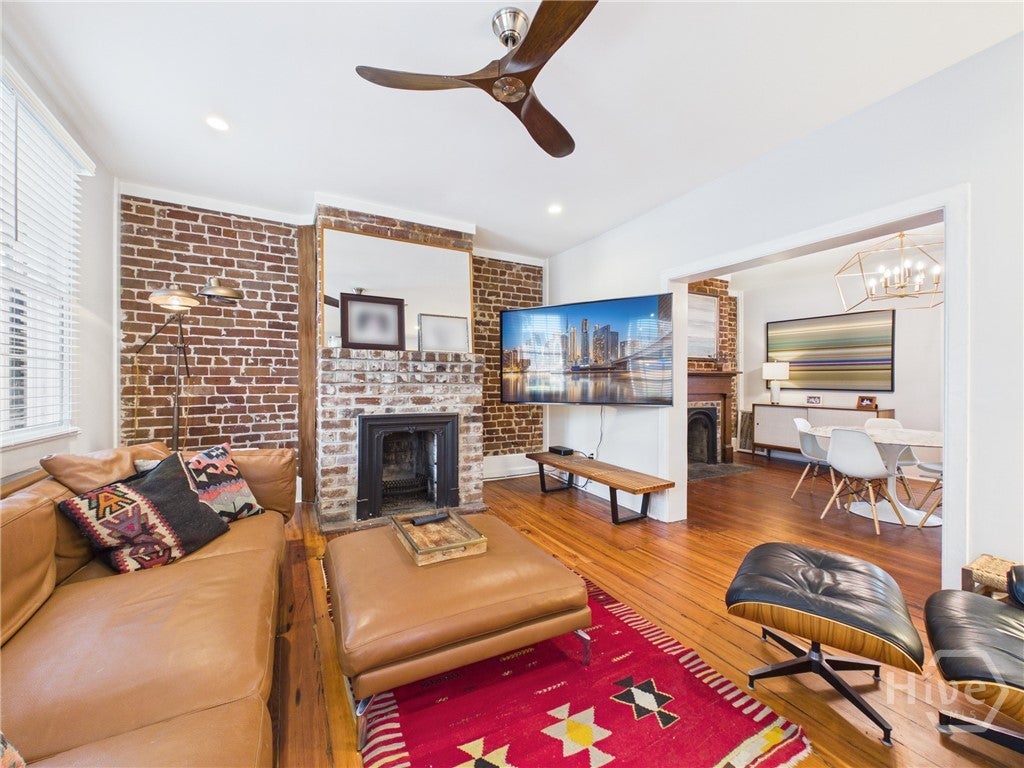
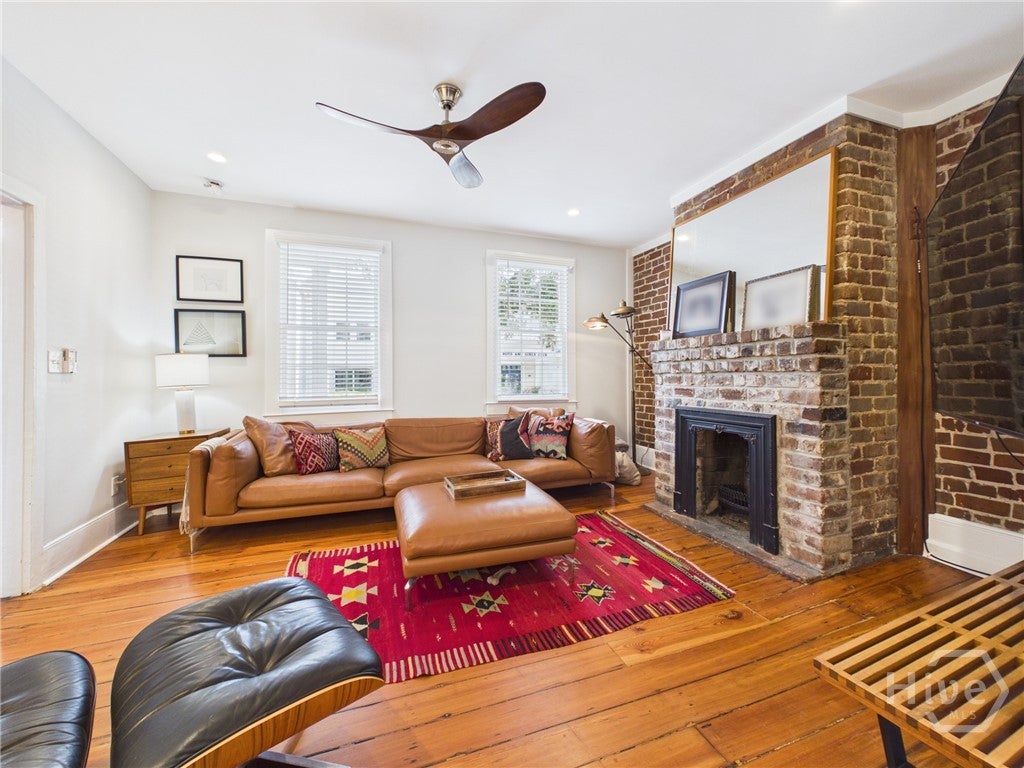
Beautifully renovated and award-winning historic home in the heart of Downtown Savannah! Recipient of The Georgia Trust’s Preservation Award for Historic Preservation, this immaculate 3-bedroom, 2.5-bath home blends timeless charm with modern convenience. Rich hardwood floors, a sun-filled kitchen with quartz countertops, stainless appliances, and a gas range add style and function. Enjoy easy, low-maintenance outdoor living with a spacious backyard and turf patio, perfect for relaxing or entertaining. Walk to Savannah’s iconic squares, parks, restaurants, shops, and galleries. Historic character, modern comfort, and an unbeatable location!
Save
Ask
Tour
Hide
Listing Snapshot
Price
$789,000
Days On Site
0 Days
Bedrooms
3
Inside Area (SqFt)
1,764 sqft
Total Baths
3
Full Baths
2
Partial Baths
1
Lot Size
0.04 Acres
Year Built
1862
MLS® Number
SA362676
Status
Active
Property Tax
N/A
HOA/Condo/Coop Fees
N/A
Sq Ft Source
Assessor
Friends & Family
Recent Activity
| 6 hours ago | Listing first seen on site | |
| 7 hours ago | Listing updated with changes from the MLS® |
General Features
Acres
0.04
Foundation
Brick/MortarRaised
Number Of Stories
3
Parking
On Street
Property Sub Type
Single Family Residence
Sewer
Public Sewer
Special Circumstances
Standard
Style
Traditional
Utilities
Underground Utilities
Water Source
Public
Interior Features
Appliances
DishwasherDisposalGas Water HeaterMicrowaveOvenRangeRange HoodDryerRefrigeratorWasher
Basement
None
Cooling
Central AirElectricWall Unit(s)
Fireplace
Yes
Fireplace Features
DecorativeLiving RoomMasonryMaster BedroomOther
Fireplaces
3
Heating
CentralElectricWall Furnace
Interior
Ceiling Fan(s)Entrance FoyerHigh CeilingsKitchen IslandPantryRecessed Lighting
Laundry Features
In Hall
Save
Ask
Tour
Hide
Exterior Features
Construction Details
Wood Siding
Exterior
Courtyard
Fencing
PrivacyWood
Lot Features
Back YardCity LotPrivate
Patio And Porch
Front Porch
Roof
Metal
View
Panoramic
Waterview
Panoramic
Community Features
Community Features
ParkStreet LightsSidewalks
Financing Terms Available
CashConventionalVA Loan
Roads
Asphalt
Listing courtesy of Ellen Grill of Lynes Realty & Development Co

The data relating to real estate on this website comes in part from the Internet Data Exchange program of Hive MLS, and is updated as of 2026-08-15 07:52 AM UTC. All information is deemed reliable but not guaranteed and should be independently verified. All properties are subject to prior sale, change, or withdrawal. Neither listing broker(s) shall be responsible for any typographical errors, misinformation, or misprints, and shall be held totally harmless from any damages arising from reliance upon these data. Copyright 2026 Hive MLS
The data relating to real estate on this website comes in part from the Internet Data Exchange program of Hive MLS, and is updated as of 2026-08-15 07:52 AM UTC. All information is deemed reliable but not guaranteed and should be independently verified. All properties are subject to prior sale, change, or withdrawal. Neither listing broker(s) shall be responsible for any typographical errors, misinformation, or misprints, and shall be held totally harmless from any damages arising from reliance upon these data. Copyright 2026 Hive MLS
Neighborhood & Commute
Source: Walkscore
Save
Ask
Tour
Hide
Did you know? You can invite friends and family to your search. They can join your search, rate and discuss listings with you.