
211 Christie RoadSavannah, GA 31410
Mortgage Calculator
Monthly Payment (Est.)
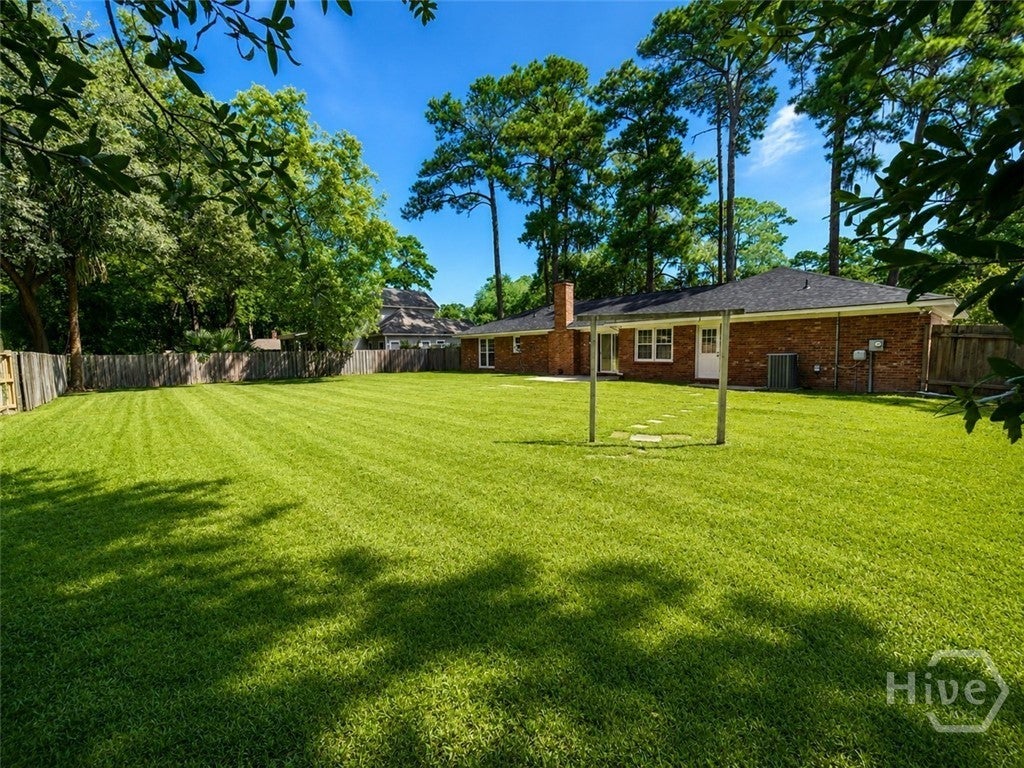
$2,140Spacious 3-bedroom, 2-bath home on a quiet street in desirable Harbour Creek on Wilmington Island, situated on over 1/3 acre. Freshly painted with new fixtures, large open rooms, and a flexible floor plan that’s truly a blank slate. Roof replaced April 2023; hot water heater replaced August 2025. Seller offering a $10,000 credit toward upgrades with an acceptable offer. Formal living and dining rooms plus a family room off the kitchen with a masonry wood-burning fireplace and access to the patio and large, fenced backyard. Spacious kitchen with eat-in area is perfect for gathering. Large laundry room with abundant storage and washer/dryer, plus a separate storage room in the 2-car garage. Conveniently located near shopping, restaurants, and schools, with easy access to Tybee Island and Downtown Savannah, both approximately 10 minutes away. No HOA and located in an X-Flood zone! A great opportunity to make this spacious Wilmington Island home your own!
| 3 hours ago | Listing first seen on site | |
| 8 hours ago | Listing updated with changes from the MLS® |

The data relating to real estate on this website comes in part from the Internet Data Exchange program of Hive MLS, and is updated as of 2026-08-20 08:24 PM UTC. All information is deemed reliable but not guaranteed and should be independently verified. All properties are subject to prior sale, change, or withdrawal. Neither listing broker(s) shall be responsible for any typographical errors, misinformation, or misprints, and shall be held totally harmless from any damages arising from reliance upon these data. Copyright 2026 Hive MLS
Did you know? You can invite friends and family to your search. They can join your search, rate and discuss listings with you.