
233 Buckland Hall RoadRichmond Hill, GA 31324
Mortgage Calculator
Monthly Payment (Est.)
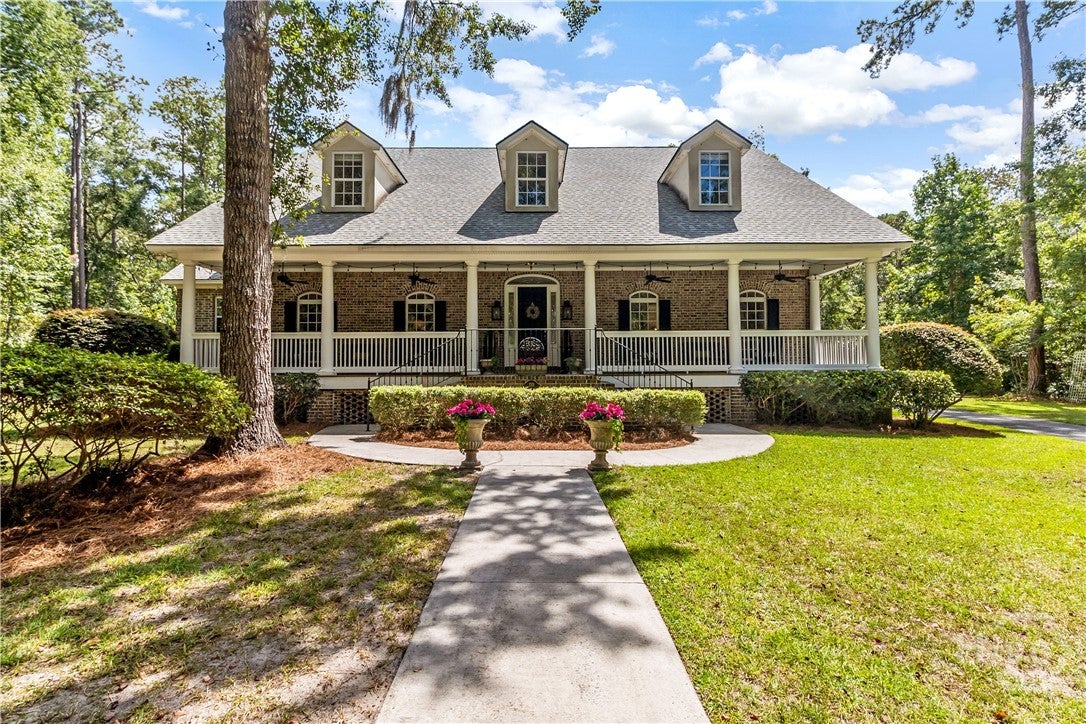
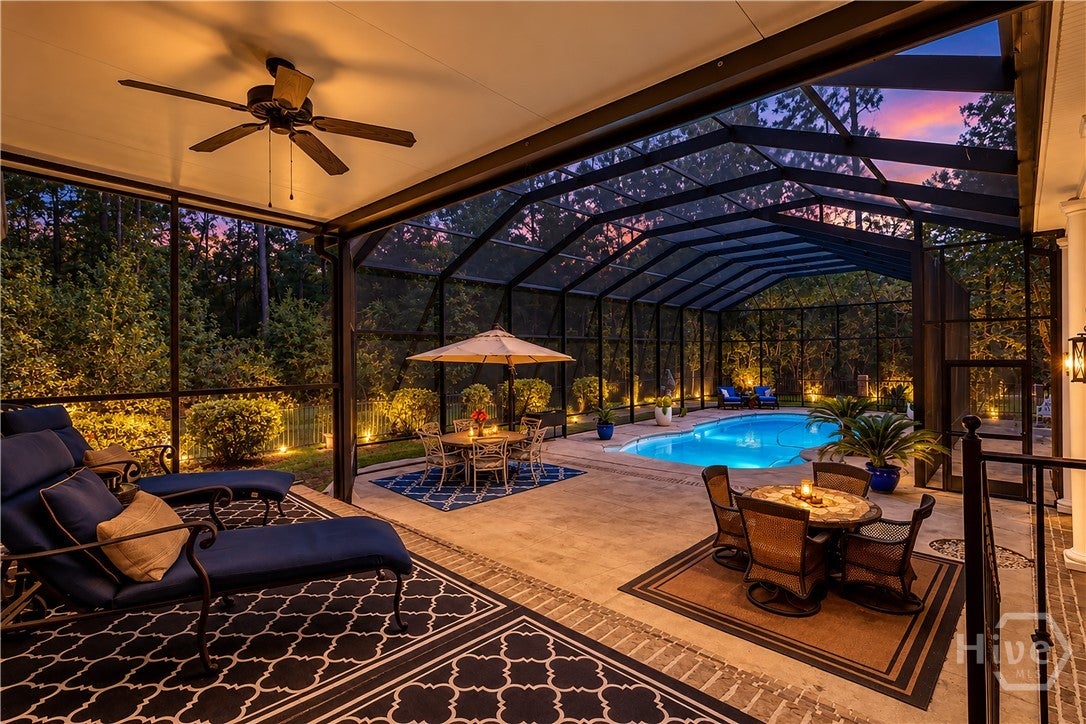
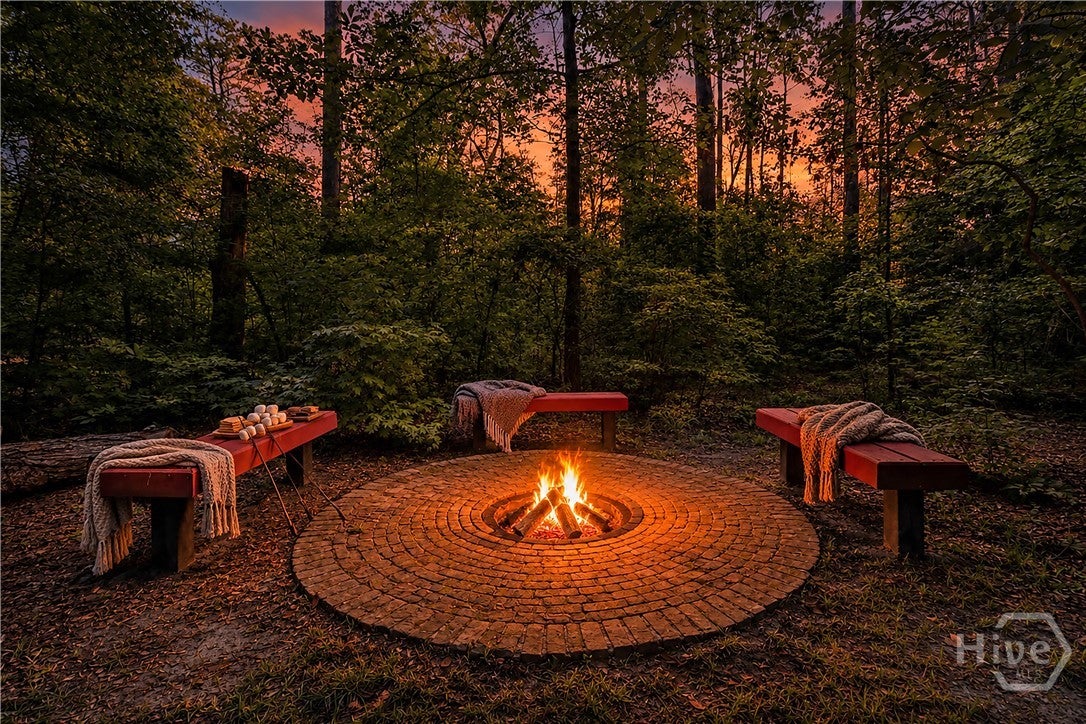
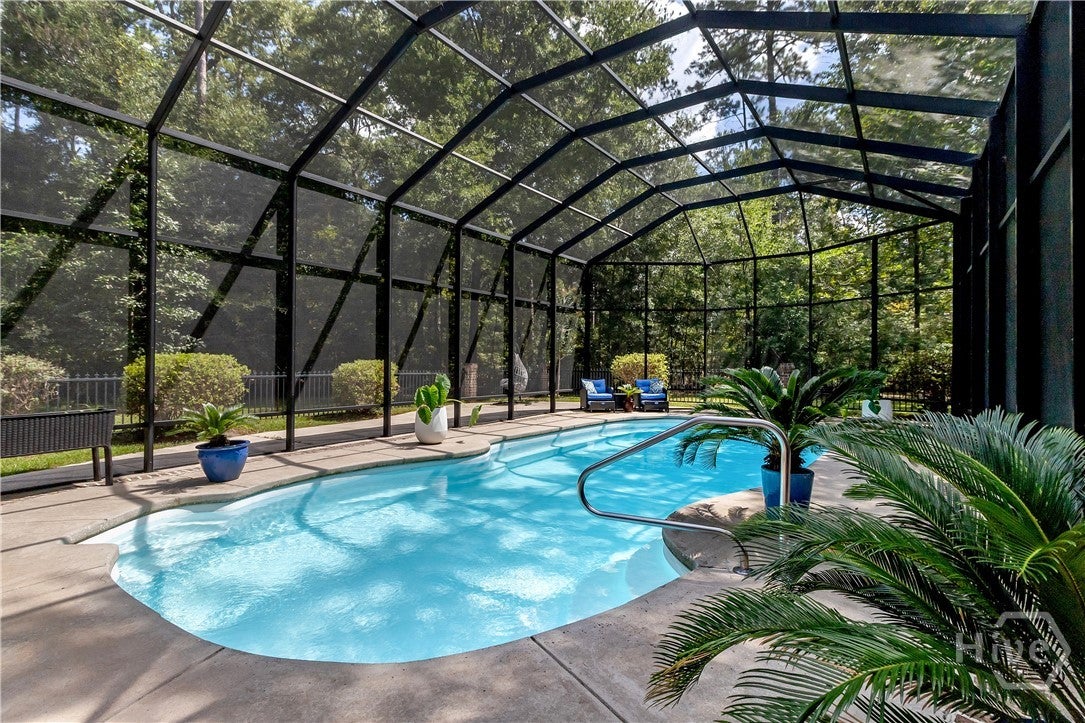
$5,589Tucked away on a remarkably secluded 1.37-acre homesite, 233 Buckland Hall Road offers a rare sense of privacy and tranquility within sought-after gated Buckland Hall, a waterfront community in Richmond Hill. Surrounded by natural beauty, this exquisite brick Low Country estate provides a peaceful retreat with exceptional space for both everyday living and entertaining. Offering more than 6,000 square feet, the home blends timeless architecture with sophisticated interiors and seamless indoor-outdoor living. A soaring two-story foyer and tall ceilings introduce an open, flowing floor plan designed for effortless gatherings and comfortable living. Extensive millwork, hardwood floors, built-ins, and multiple fireplaces add warmth and character throughout the expansive living spaces. The gourmet kitchen features upgraded appliances, a gas cooktop with downdraft vent, and generous workspace. The formal dining room showcases a fireplace and built-ins, while the inviting living room features its own fireplace, built-ins, and wet bar—creating an ideal setting for entertaining guests. The main-level primary suite is a luxurious retreat with an elegant en suite bath and dual walk-in closets. Upstairs, a second primary suite offers an en suite bath and walk-in closet, while two additional bedrooms each feature an en suite bath and walk-in closet. An additional flex room provides an ideal private study, library, or executive home office. A huge vaulted bonus room, anchored by a dramatic brick fireplace, creates a striking architectural focal point and offers versatile space for recreation, media, or gatherings. Outside, the oversized covered front porch embraces relaxed Low Country living, while the screened lanai overlooks the sparkling pool and beautifully secluded backyard. An outdoor full bath adds convenience for pool days and entertaining. Recent improvements include fresh interior paint, added hardwood flooring, refinished existing hardwoods, and a new roof in 2026. Newer HVAC systems provide additional peace of mind. A two-car side-entry garage completes this remarkable estate, where refined interiors, generous living spaces, and a beautifully secluded setting come together to create an exceptional Low Country residence.
| 11 hours ago | Listing first seen on site | |
| 15 hours ago | Listing updated with changes from the MLS® |

The data relating to real estate on this website comes in part from the Internet Data Exchange program of Hive MLS, and is updated as of 2026-08-31 05:45 AM UTC. All information is deemed reliable but not guaranteed and should be independently verified. All properties are subject to prior sale, change, or withdrawal. Neither listing broker(s) shall be responsible for any typographical errors, misinformation, or misprints, and shall be held totally harmless from any damages arising from reliance upon these data. Copyright 2026 Hive MLS