Save
Ask
Tour
Hide
Share
$850,000
New Listing

12 Blackbeard Lane
Savannah, GA 31411

For Sale|Single Family Residence|Active
4
Beds
3
Total Baths
3
Full Baths
2,386
SqFt
$356
/SqFt
1977
Built
Subdivision:
Landings/Skidaway Island Sec 01
County:
Chatham
Upcoming Open Houses
Sun, Aug 30, 1:00 PM - 3:00 PM
12 Blackbeard Lane12 Blackbeard Lane12 Blackbeard Lane12 Blackbeard Lane
Save
Ask
Tour
Hide
Share

Mortgage Calculator

Monthly Payment (Est.)

$3,878
Calculator powered by Showcase IDX, a Constellation1 Company. Copyright ©2026 Information is deemed reliable but not guaranteed.

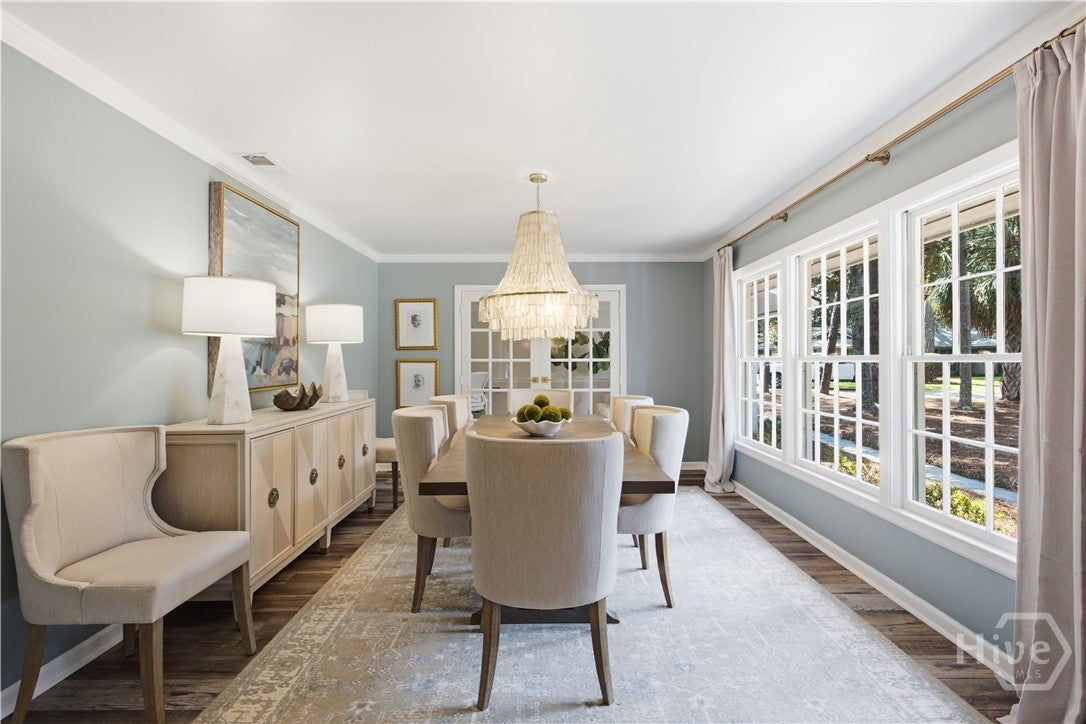
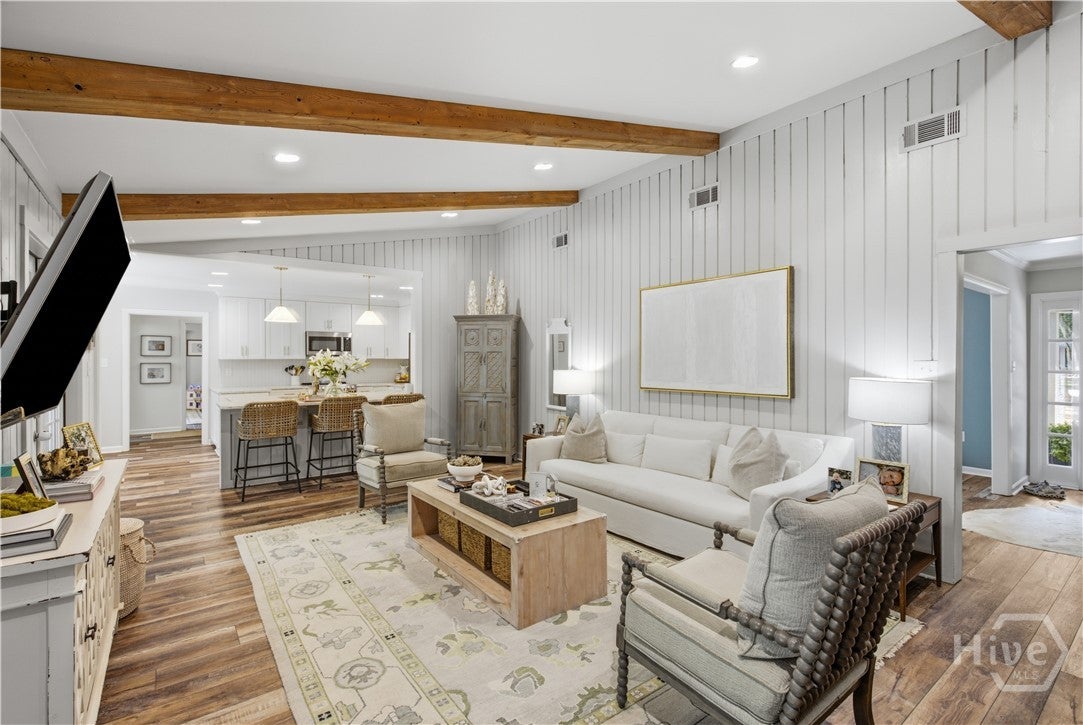
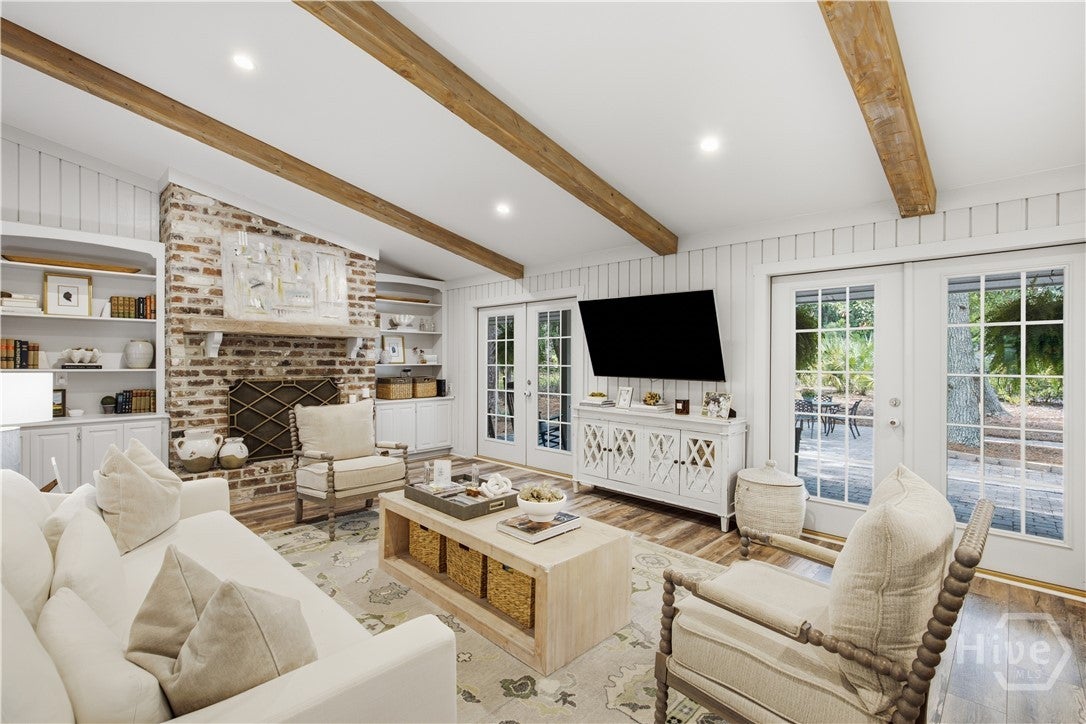
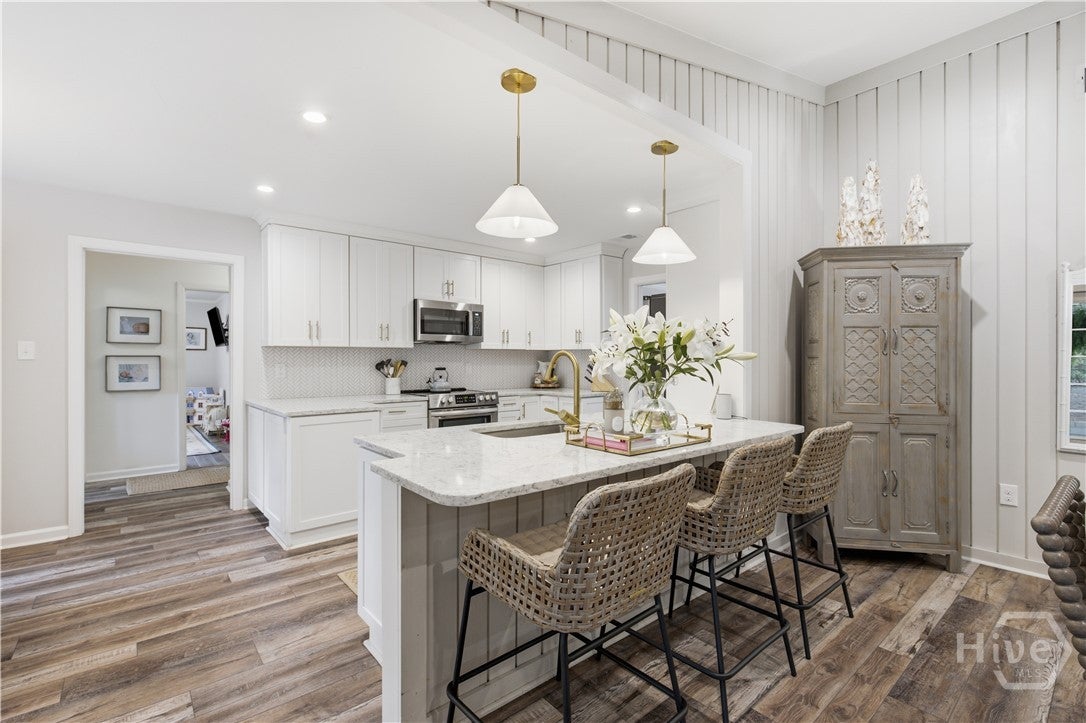
Set within the sought-after Landings community on Skidaway Island, this beautifully renovated single-level home offers effortless and sophisticated living and is nothing short of a coastal dream! Thoughtfully updated from top to bottom, this 4-bedroom, 3-bath split floor plan offers privacy and flexibility for family and guests alike. The family room is anchored by a classic wood-burning fireplace and flows naturally into the fully renovated kitchen, appointed with a full suite of brand new stainless steel appliances. Find built-ins, wood beams with vaulted ceilings, and designer lighting throughout the home. Entertain in the large formal dining room, and for those in need of a home office this home offers a space to work from home as well! Outside, a covered patio invites relaxed indoor-outdoor living. The home is complemented by an attached two-car garage. Hop on a golf cart and enjoy all that the island has to offer! Landings amenities include: 2 deep water marinas, fitness center/spa, 6 championship golf courses, 5 dining clubhouses, pools, tennis, playgrounds, nature trails, and more!

Save
Ask
Tour
Hide
Share
Listing Snapshot
Price 
$850,000
Days On Site 
0 Days
Bedrooms 
4
Inside Area (SqFt) 
2,386 sqft
Total Baths 
3
Full Baths 
3
Partial Baths 
N/A
Lot Size 
0.52 Acres
Year Built 
1977
MLS® Number 
SA363540
Status 
Active
Property Tax 
N/A
HOA/Condo/Coop Fees 
$216.17 monthly
Sq Ft Source 
Assessor
Friends & Family
Recent Activity
7 hours agoListing first seen on site
11 hours agoListing updated with changes from the MLS®
General Features
Acres 
0.52
Garage 
Yes
Garage Spaces 
2
Number Of Stories 
1
Parking 
AttachedGarage Door OpenerOff StreetRV Access/Parking
Property Sub Type 
Single Family Residence
Security 
Security Service
Sewer 
Public Sewer
Special Circumstances 
Standard
Style 
Ranch
Utilities 
Underground Utilities
Water Source 
Public
Zoning 
PUD
Interior Features
Appliances 
DryerDishwasherDisposalGas Water HeaterOvenRangeRefrigeratorWasher
Cooling 
Central AirElectric
Fireplace 
Yes
Fireplace Features 
Great RoomWood Burning
Fireplaces 
1
Heating 
CentralElectric
Interior 
Built-in FeaturesDouble VanityEntrance FoyerKitchen IslandRecessed LightingVaulted Ceiling(s)
Laundry Features 
Laundry RoomWasher Hookup
Save
Ask
Tour
Hide
Share
Exterior Features
Construction Details 
Wood Siding
Exterior 
Dock
Lot Features 
Corner Lot
Pool Features 
Community
View 
Panoramic
Waterview 
Panoramic
Community Features
Accessibility Features 
Accessible Full Bath
Association Amenities 
Marina
Association Dues 
2594
Community Features 
ClubhousePoolFitness CenterGolfGatedPlaygroundParkSidewalksTennis Court(s)
Financing Terms Available 
CashConventional1031 ExchangeFHAVA Loan
HOA Fee Frequency 
Annually
Listing courtesy of Kati Ann Wright of Realty One Group Inclusion


The data relating to real estate on this website comes in part from the Internet Data Exchange program of Hive MLS, and is updated as of 2026-08-29 04:36 AM UTC. All information is deemed reliable but not guaranteed and should be independently verified. All properties are subject to prior sale, change, or withdrawal. Neither listing broker(s) shall be responsible for any typographical errors, misinformation, or misprints, and shall be held totally harmless from any damages arising from reliance upon these data. Copyright 2026 Hive MLS

Neighborhood & Commute
Source: Walkscore
Save
Ask
Tour
Hide
Share