
7 BridlingtonSavannah, GA 31407
Mortgage Calculator
Monthly Payment (Est.)
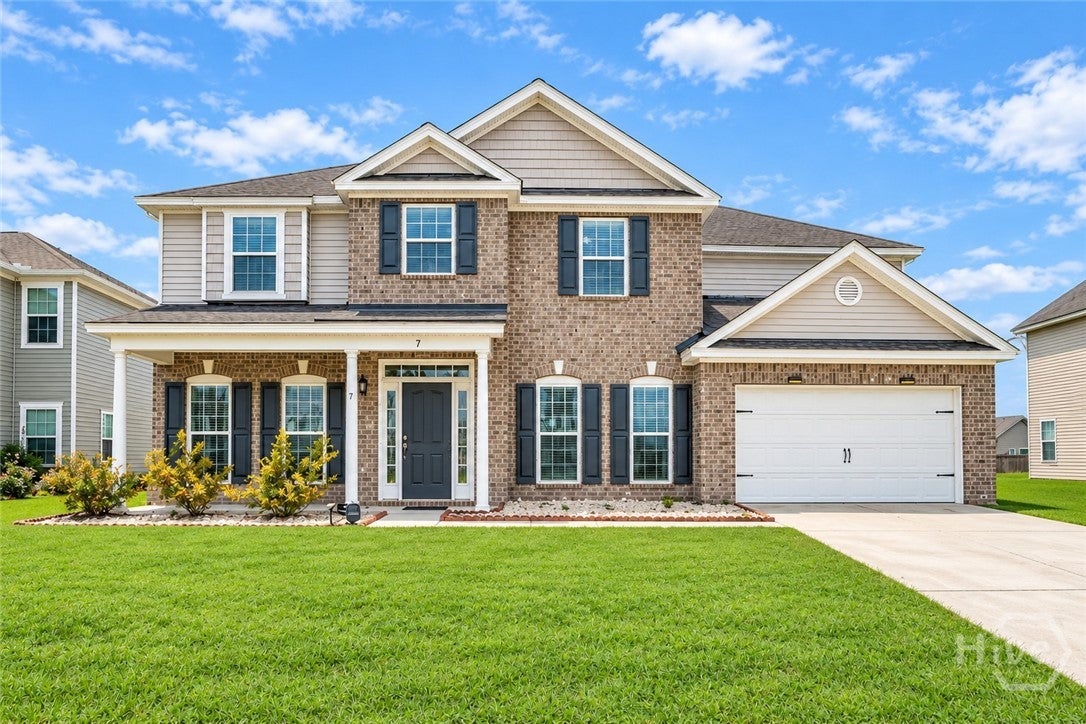
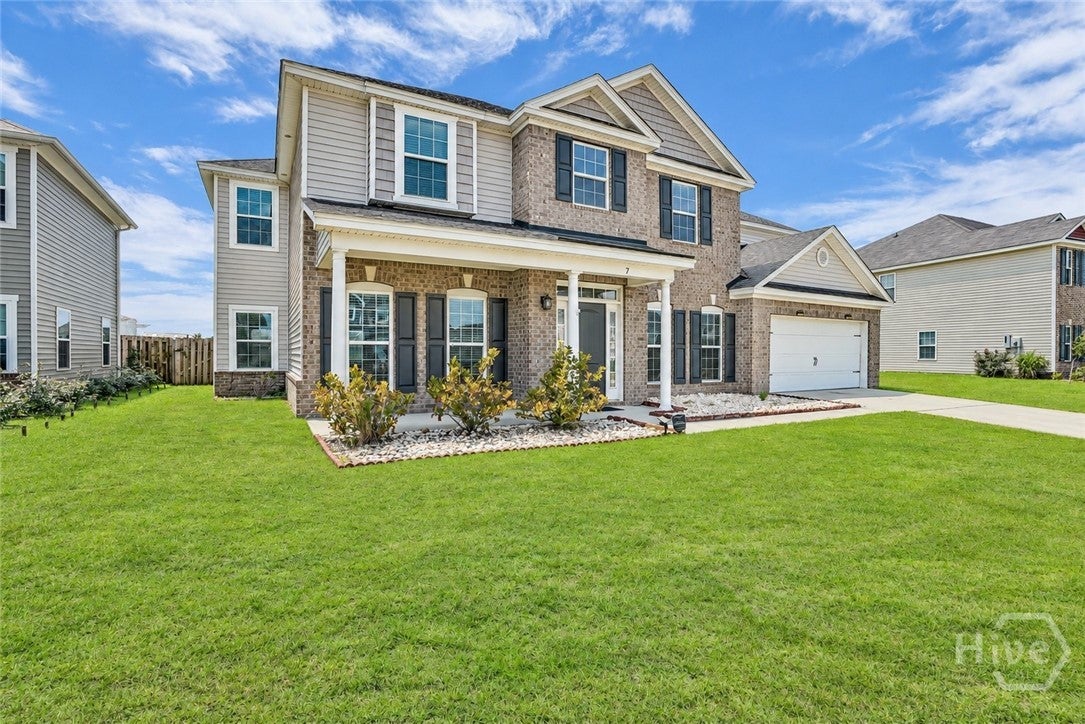
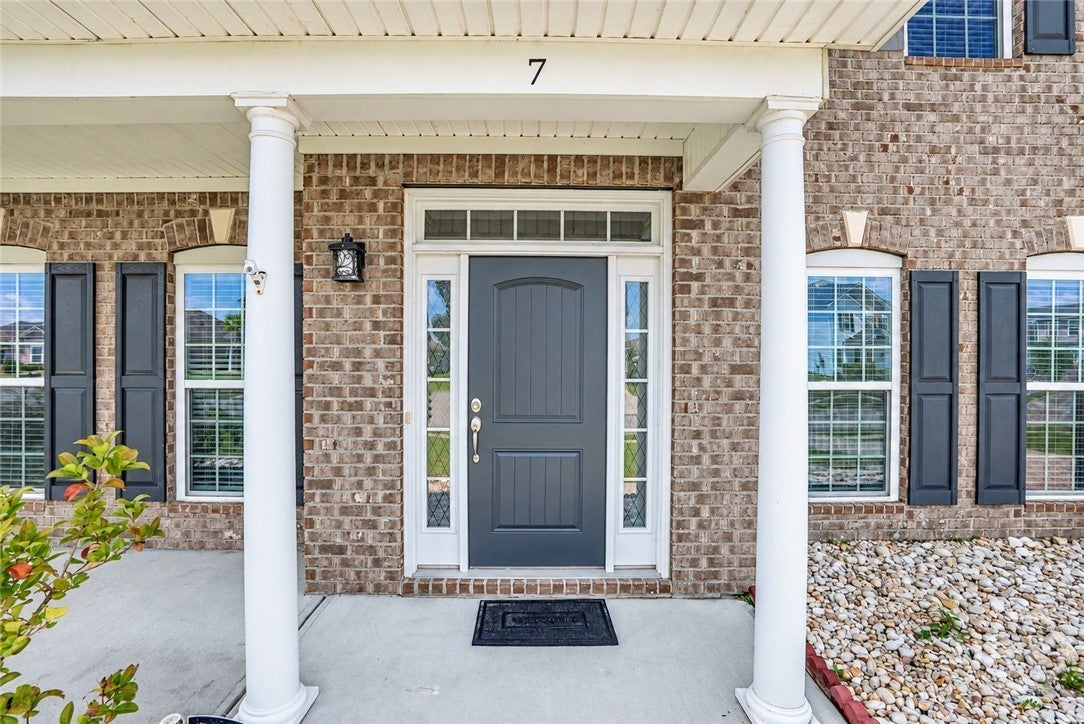
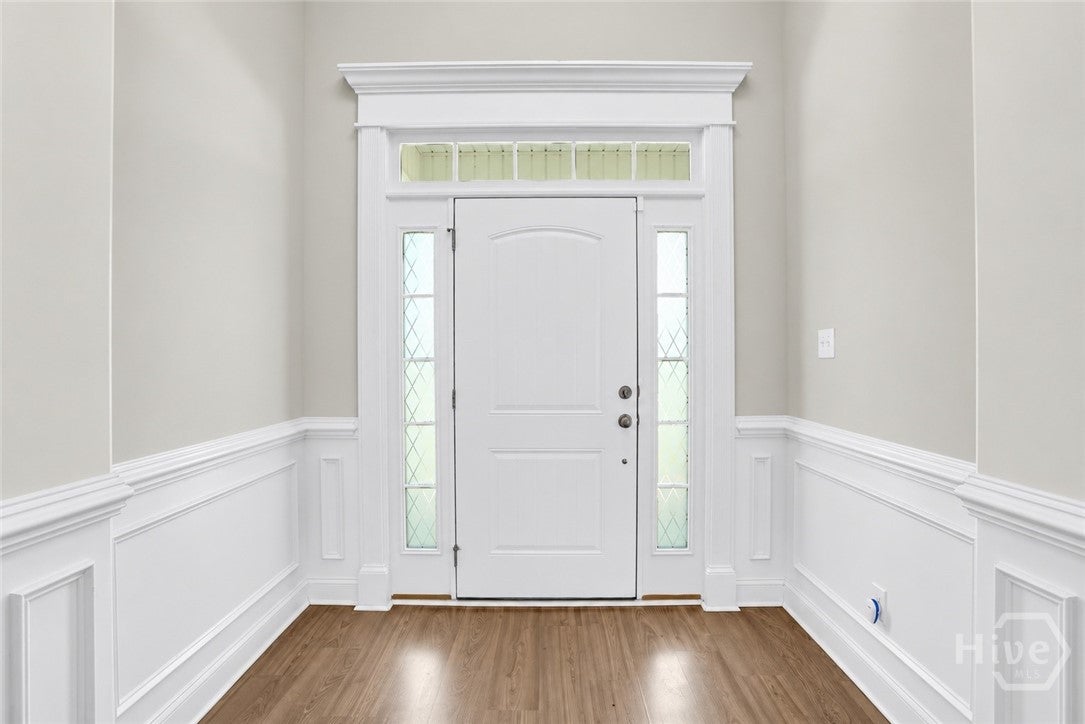
$2,281One of the best space-per-dollar opportunities in Savannah Highlands — 4,114 SF, lagoon views, main-level guest suite, large loft, fenced yard, and community amenities. Front door opens into inviting main-level living areas designed for comfort and entertaining. The first floor features multiple gathering spaces, including a formal dining room, living room, and family room. A convenient main-level guest suite includes a private bedroom, full bathroom, and walk-in closet. An additional half bath on the main floor provides extra convenience for guests. Upstairs, a large loft with vaulted ceilings offers flexible space that can be used as a media room, playroom, office, or secondary living area. The oversized primary suite provides ample space for a sitting area and enjoys peaceful lagoon views. Three additional upstairs bedrooms offer versatility for guests, workspace, or hobbies. Outdoor features include a welcoming front porch and a fenced backyard overlooking the lagoon, creating a relaxing setting for outdoor enjoyment. The tiled garage provides secure parking and additional storage space. This move-in ready home combines space, functionality, and scenic views in a desirable setting.
| 16 hours ago | Listing first seen on site | |
| 20 hours ago | Listing updated with changes from the MLS® |

The data relating to real estate on this website comes in part from the Internet Data Exchange program of Hive MLS, and is updated as of 2026-09-20 10:09 PM UTC. All information is deemed reliable but not guaranteed and should be independently verified. All properties are subject to prior sale, change, or withdrawal. Neither listing broker(s) shall be responsible for any typographical errors, misinformation, or misprints, and shall be held totally harmless from any damages arising from reliance upon these data. Copyright 2026 Hive MLS
Did you know? You can invite friends and family to your search. They can join your search, rate and discuss listings with you.