Save
Ask
Tour
Hide
Share
$473,000
New Listing

Statesboro, GA 30458
Single Family Residence|Coming Soon
4
Beds
3
Total Baths
3
Full Baths
3,338
SqFt
$142
/SqFt
1991
Built
Subdivision:
Iron Gate
County:
Bulloch
Save
Ask
Tour
Hide
Share

Mortgage Calculator

Monthly Payment (Est.)

$2,158
Calculator powered by Showcase IDX, a Constellation1 Company. Copyright ©2026 Information is deemed reliable but not guaranteed.

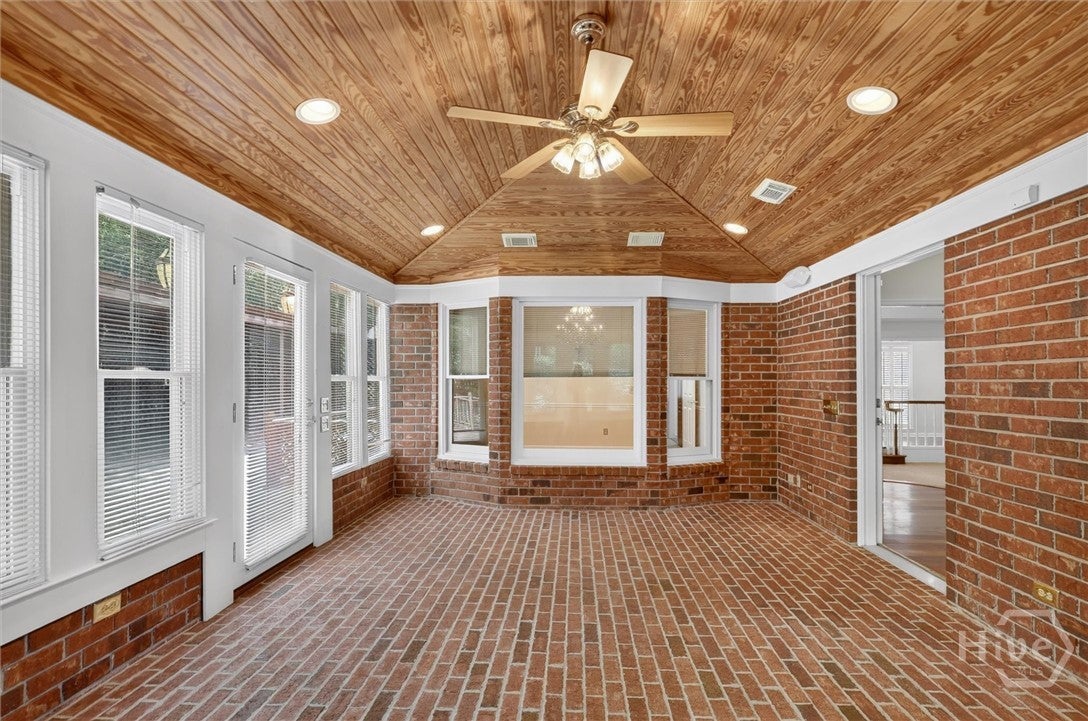
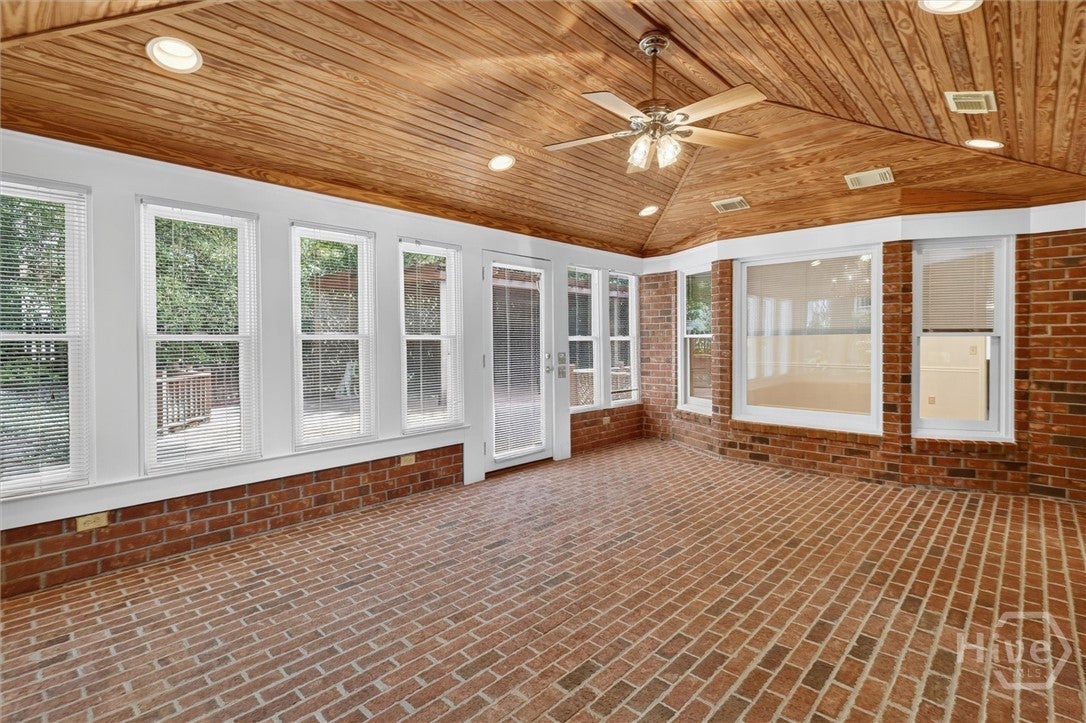
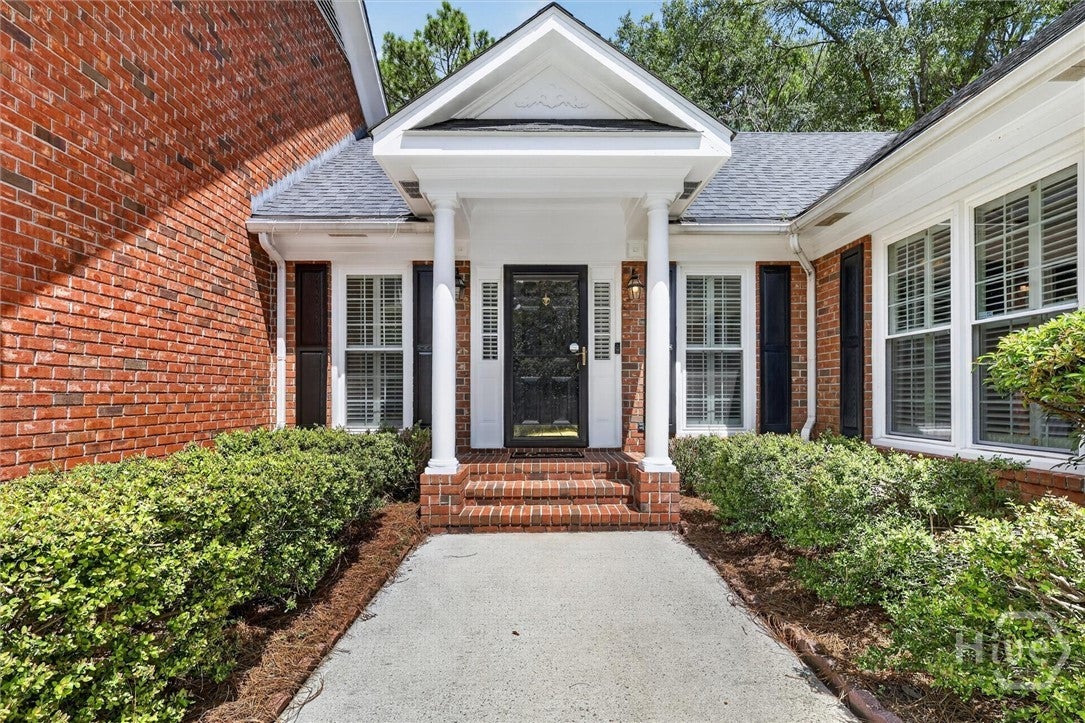
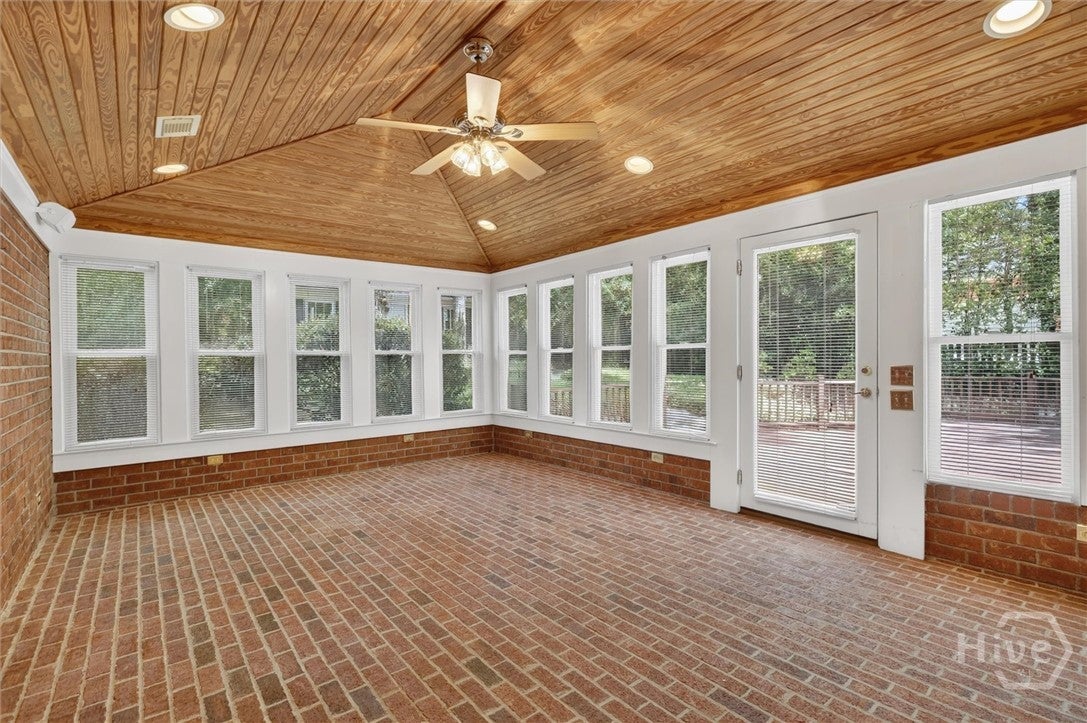
The one you've been waiting for! This 4-bedroom home is Certified Pre-Owned - it has been inspected, comes with a 12 month home warranty for the new buyers, and a 24 month buyer satisfaction guarantee. The entire home has been freshly painted and features new carpet in the living room and on the stairs, new windows in 2021, new roof in 2022, and is ready for new owners in 2026. The versatile floor plan includes 3 bedrooms on the main level, including the primary suite, plus a flexible bonus room or 4th bedroom and private bathroom on the second floor. It's the perfect setup for guests, multigenerational living, a home office, or additional entertainment space.**** ****Step outside from the stunning sun porch to a full deck and the private backyard oasis you've been dreaming of. You'd never know downtown Statesboro is only a few minutes away! The garden shed is much more than an outbuilding. It has power and water already run to it, along with attic space for additional storage. With the right touch, this space could become a home office, hangout, art studio, hobby room, workshop, additional living space...you name it!**** If you've been looking for more room to live in now, flexibility for what's next, and the peace of mind that comes with recent updates and completed repairs, 303 Royal Crest Ct is ready for you.

Save
Ask
Tour
Hide
Share
Listing Snapshot
Price 
$473,000
Days On Site 
0 Days
Bedrooms 
4
Inside Area (SqFt) 
3,338 sqft
Total Baths 
3
Full Baths 
3
Partial Baths 
N/A
Lot Size 
0.65 Acres
Year Built 
1991
MLS® Number 
SA364049
Status 
Coming Soon
Property Tax 
$4,206
HOA/Condo/Coop Fees 
$10.42 monthly
Sq Ft Source 
Assessor
Friends & Family
Recent Activity
14 hours agoListing first seen on site
19 hours agoListing updated with changes from the MLS®
General Features
Acres 
0.65
Foundation 
Slab
Garage 
Yes
Garage Spaces 
2
Home Warranty 
Yes
Number Of Stories 
2
Parking 
Attached
Property Sub Type 
Single Family Residence
Security 
Security System
Sewer 
Septic Tank
Special Circumstances 
Standard
SqFt Above 
3338
Style 
Traditional
Utilities 
Underground Utilities
Water Source 
Shared Well
Zoning 
ZN17
Interior Features
Appliances 
CooktopDouble OvenDishwasherElectric Water HeaterDisposalTrash CompactorRefrigerator
Basement 
None
Cooling 
Central AirElectric
Fireplace 
Yes
Fireplace Features 
DecorativeFamily Room
Fireplaces 
1
Heating 
CentralElectric
Interior 
Breakfast BarTray Ceiling(s)Ceiling Fan(s)Cathedral Ceiling(s)Double VanityEntrance FoyerHigh CeilingsRecessed Lighting
Laundry Features 
Laundry RoomWasher Hookup
Main Level Bedrooms 
3
Save
Ask
Tour
Hide
Share
Exterior Features
Construction Details 
Brick
Fencing 
WoodPrivacyFenced
Lot Features 
Back YardGardenPrivate
Other Structures 
Outbuilding
Patio And Porch 
Deck
Roof 
Asphalt
Community Features
Accessibility Features 
Accessible Full Bath
Association Fee 
$125.0
Association Fee Frequency 
Annually
Community Features 
Street Lights
Financing Terms Available 
CashConventional1031 ExchangeFHAVA Loan
Roads 
Asphalt
Listing courtesy of Christina Alo of Your Home Sold Guaranteed


The data relating to real estate on this website comes in part from the Internet Data Exchange program of Hive MLS, and is updated as of 2026-09-08 09:45 AM UTC. All information is deemed reliable but not guaranteed and should be independently verified. All properties are subject to prior sale, change, or withdrawal. Neither listing broker(s) shall be responsible for any typographical errors, misinformation, or misprints, and shall be held totally harmless from any damages arising from reliance upon these data. Copyright 2026 Hive MLS

Neighborhood & Commute
Source: Walkscore
Save
Ask
Tour
Hide
Share