Save
Ask
Tour
Hide
Share
$735,000
New Listing

4 Rain Tree Lane
Savannah, GA 31411

For Sale|Single Family Residence|Active
3
Beds
3
Total Baths
2
Full Baths
1
Partial Bath
2,943
SqFt
$250
/SqFt
1983
Built
Subdivision:
Landings/Skidaway Island 06 Ph
County:
Chatham
4 Rain Tree Lane4 Rain Tree Lane4 Rain Tree Lane4 Rain Tree Lane
Save
Ask
Tour
Hide
Share

Mortgage Calculator

Monthly Payment (Est.)

$3,353
Calculator powered by Showcase IDX, a Constellation1 Company. Copyright ©2026 Information is deemed reliable but not guaranteed.

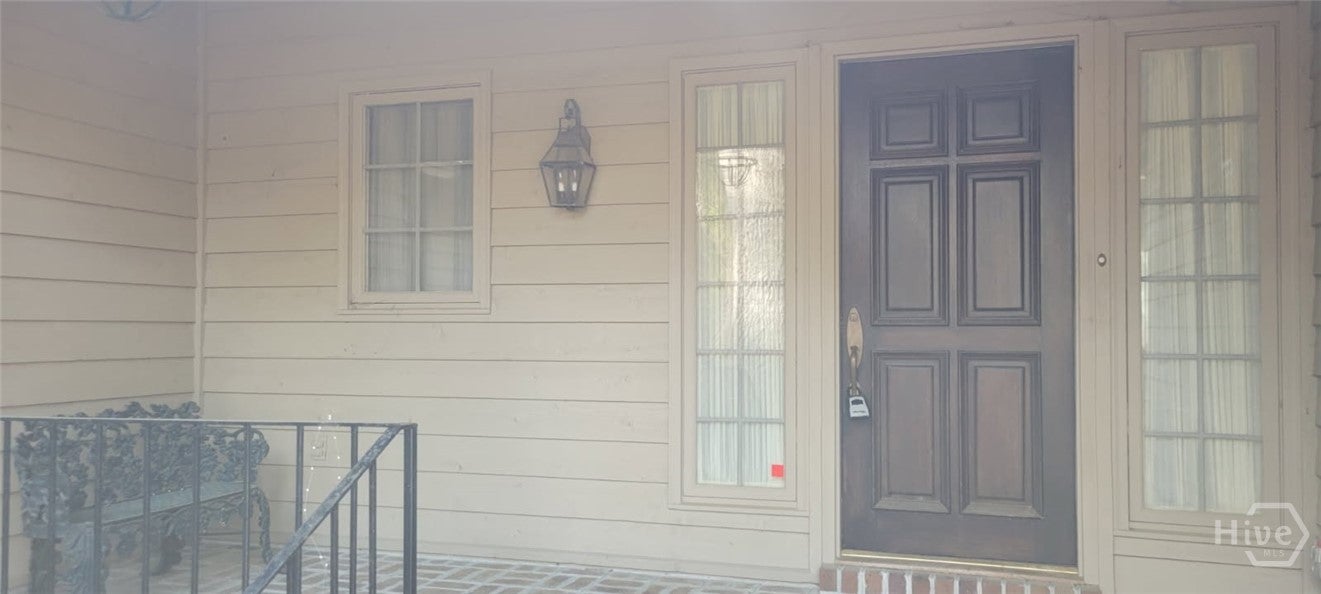
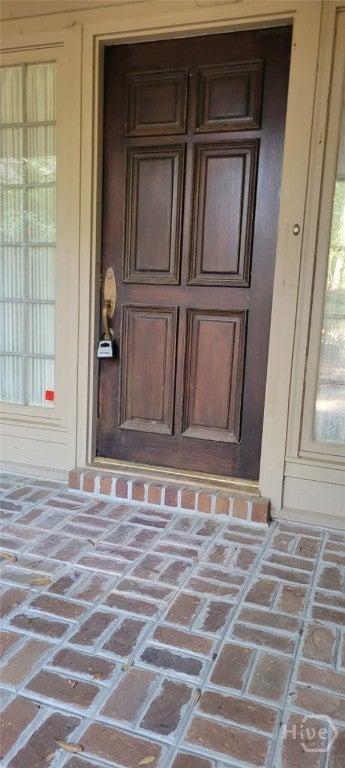
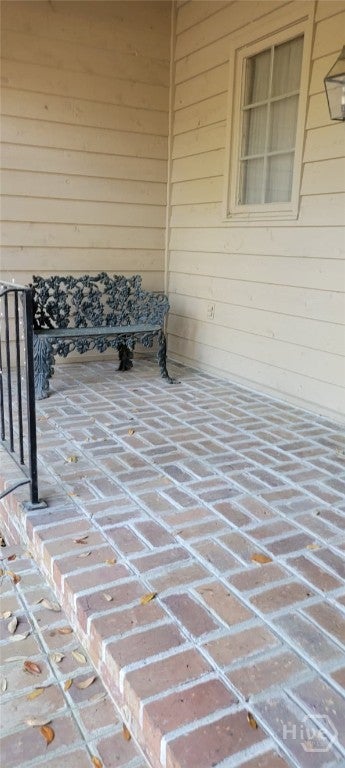
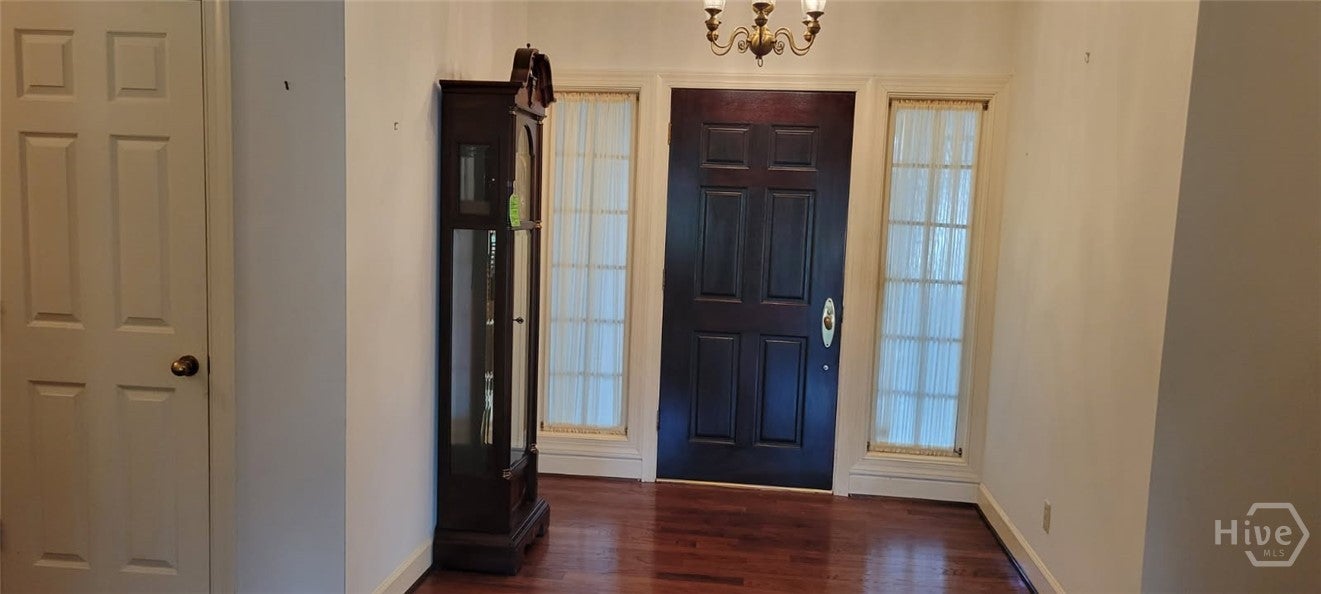
Single level ranch on a wooded cul de sac lot overlooking the 6th hole of the Palmetto course in The Landings on Skidaway Island. Built in 1983 with 2,943 square feet, 3 bedrooms, 2 full baths and 1 half bath, all on the main floor. Foyer entrance opens to a 27 by 18 living room with hardwood floors, built in bookcases, tray ceiling and a masonry wood burning fireplace with gas starter. Separate dining room. Galley kitchen with island, pantry, separate cooktop, single oven and breakfast room. Master suite on the main level with walk in closet and single vanity bath. Two additional bedrooms with walk in closets, one currently used as an office with built in bookcases. Laundry room with sink. Deck, front porch, gazebo and gas grill outside. Attached two car garage with golf cart bay and kitchen level entry. Programmable thermostat, double pane windows and storm doors. Community offers gated security, clubhouse, fitness center, golf, marina, pools, tennis and walking paths.

Save
Ask
Tour
Hide
Share
Listing Snapshot
Price 
$735,000
Days On Site 
0 Days
Bedrooms 
3
Inside Area (SqFt) 
2,943 sqft
Total Baths 
3
Full Baths 
2
Partial Baths 
1
Lot Size 
0.57 Acres
Year Built 
1983
MLS® Number 
SA364085
Status 
Active
Property Tax 
$10,035
HOA/Condo/Coop Fees 
$204.17 monthly
Sq Ft Source 
Assessor
Friends & Family
Recent Activity
16 hours agoListing first seen on site
20 hours agoListing updated with changes from the MLS®
General Features
Acres 
0.57
Foundation 
Other
Garage 
Yes
Garage Spaces 
2
Green Energy Efficient 
Windows
Land Lease 
No
Number Of Stories 
1
Parking 
AttachedGolf Cart GarageGarage Door OpenerKitchen Level
Property Sub Type 
Single Family Residence
Security 
Security Service
Sewer 
Public Sewer
Special Circumstances 
Standard
Style 
Ranch
Utilities 
Cable AvailableUnderground Utilities
Water Source 
Public
Zoning 
R3
Interior Features
Appliances 
CooktopDishwasherDisposalGas Water HeaterMicrowaveOvenPlumbed For Ice MakerRange HoodDryerRefrigerator
Basement 
None
Cooling 
Central AirElectricWhole House Fan
Fireplace 
Yes
Fireplace Features 
Gas StarterLiving RoomMasonryWood BurningGas Log
Fireplaces 
1
Heating 
CentralElectricForced Air
Interior 
Built-in FeaturesTray Ceiling(s)Ceiling Fan(s)Entrance FoyerHigh CeilingsKitchen IslandPantry
Laundry Features 
Washer HookupLaundry RoomSink
Main Level Bedrooms 
3
Window Features 
Double Pane Windows
Bedroom 2 
Dimensions - 15.8 x 15.8Level - MainFeatures - Walk-In Closet(s)
Bedroom 3 
Dimensions - 14.4 x 13.8Level - MainFeatures - Walk-In Closet(s)
Breakfast Room/Nook 
Dimensions - 15 x 10.8Level - Main
Dining Room 
Dimensions - 17.8 x 14.8Level - Main
Kitchen 
Dimensions - 15.4 x 11Level - Main
Living Room 
Dimensions - 27 x 18Level - Main
Other 
Dimensions - 8.8 x 9.8Level - Main
Primary Bathroom 
Dimensions - 13.2 x 6.4Level - Main
Primary Bedroom 
Dimensions - 18.4 x 16.4Level - MainFeatures - Walk-In Closet(s)
Save
Ask
Tour
Hide
Share
Exterior Features
Construction Details 
Wood Siding
Exterior 
Gas GrillOutdoor GrillDock
Lot Features 
Cul-De-SacInterior LotLevelOn Golf CourseWooded
Other Structures 
Gazebo
Patio And Porch 
DeckFront Porch
Pool Features 
Community
Roof 
Asphalt
View 
Golf CoursePanoramic
Waterview 
Golf CoursePanoramic
Windows/Doors 
Double Pane Windows
Community Features
Association Amenities 
Marina
Association Dues 
2450
Community Features 
ClubhousePoolFitness CenterGolfGatedPlaygroundStreet LightsTennis Court(s)
Financing Terms Available 
CashConventional1031 ExchangeFHA
HOA Fee Frequency 
Annually
Roads 
Concrete
Listing courtesy of Helen Rolfes of ERA Southeast Coastal


The data relating to real estate on this website comes in part from the Internet Data Exchange program of Hive MLS, and is updated as of 2026-09-07 09:46 AM UTC. All information is deemed reliable but not guaranteed and should be independently verified. All properties are subject to prior sale, change, or withdrawal. Neither listing broker(s) shall be responsible for any typographical errors, misinformation, or misprints, and shall be held totally harmless from any damages arising from reliance upon these data. Copyright 2026 Hive MLS

Neighborhood & Commute
Source: Walkscore
Save
Ask
Tour
Hide
Share