
1508 Spalding RoadSavannah, GA 31406
Mortgage Calculator
Monthly Payment (Est.)
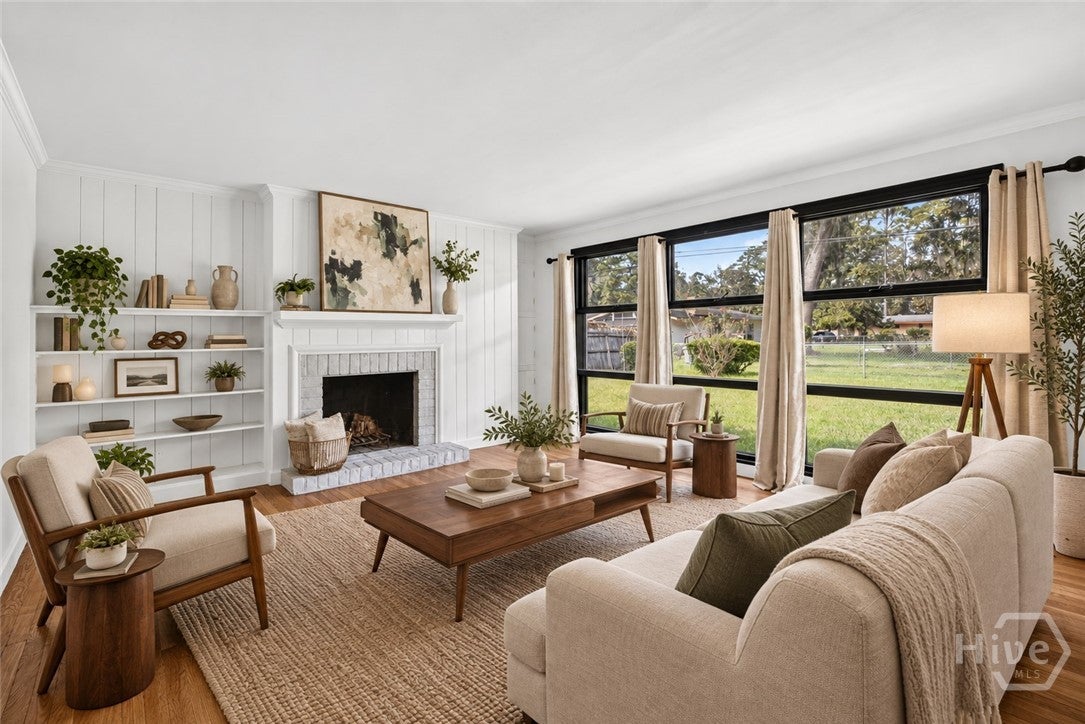
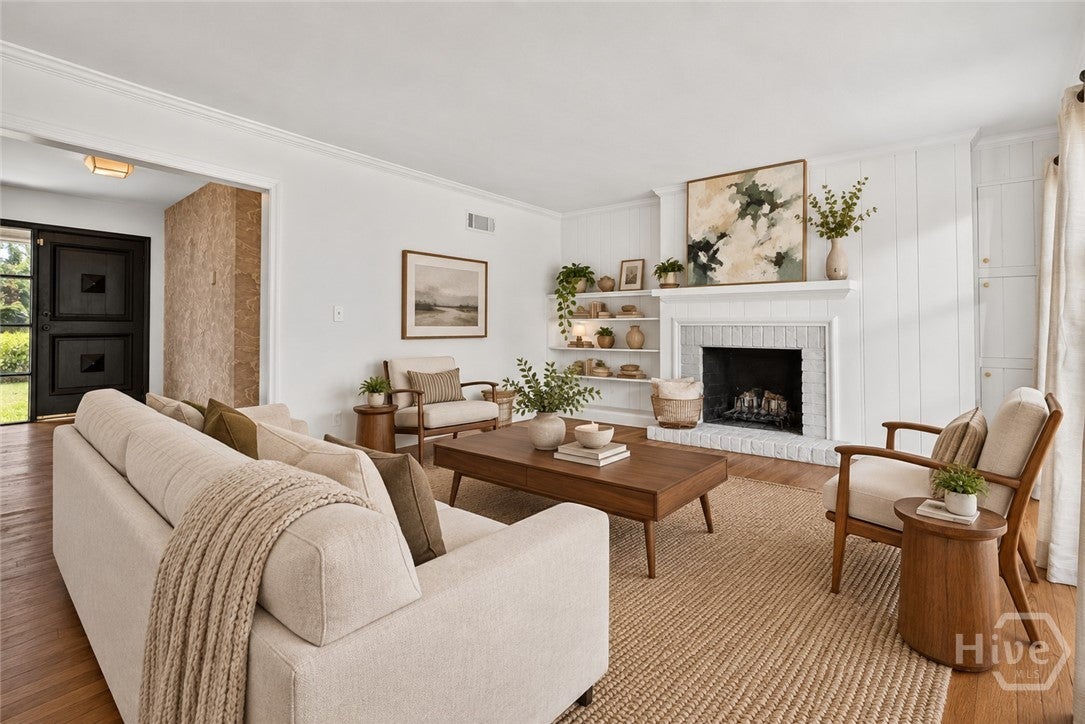
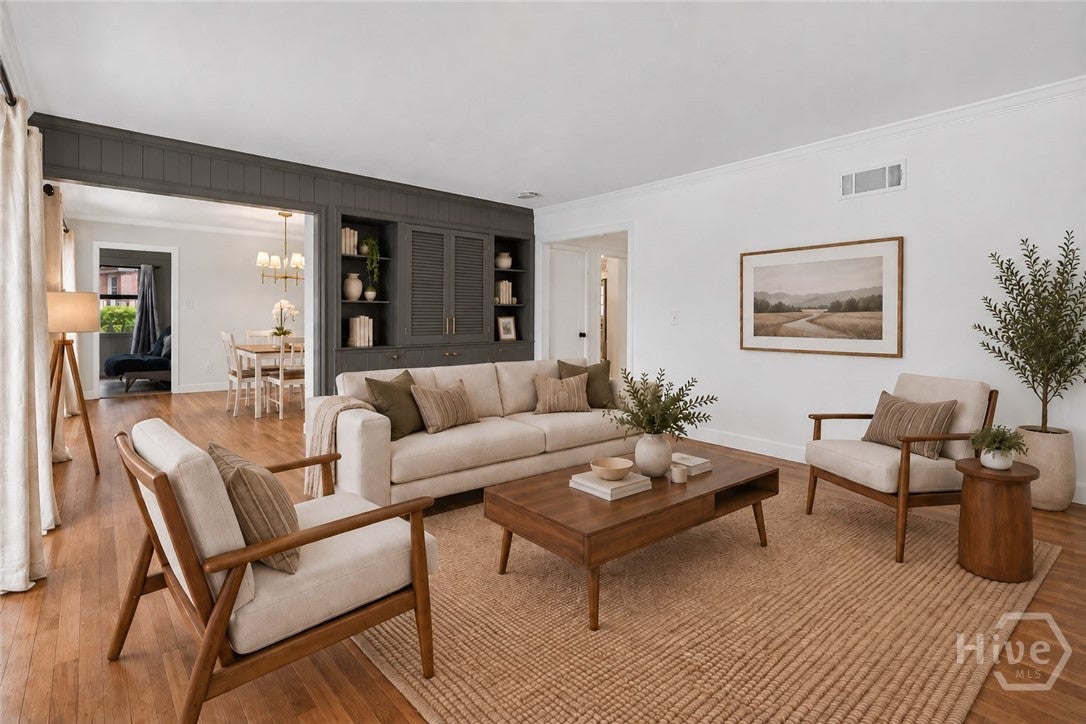
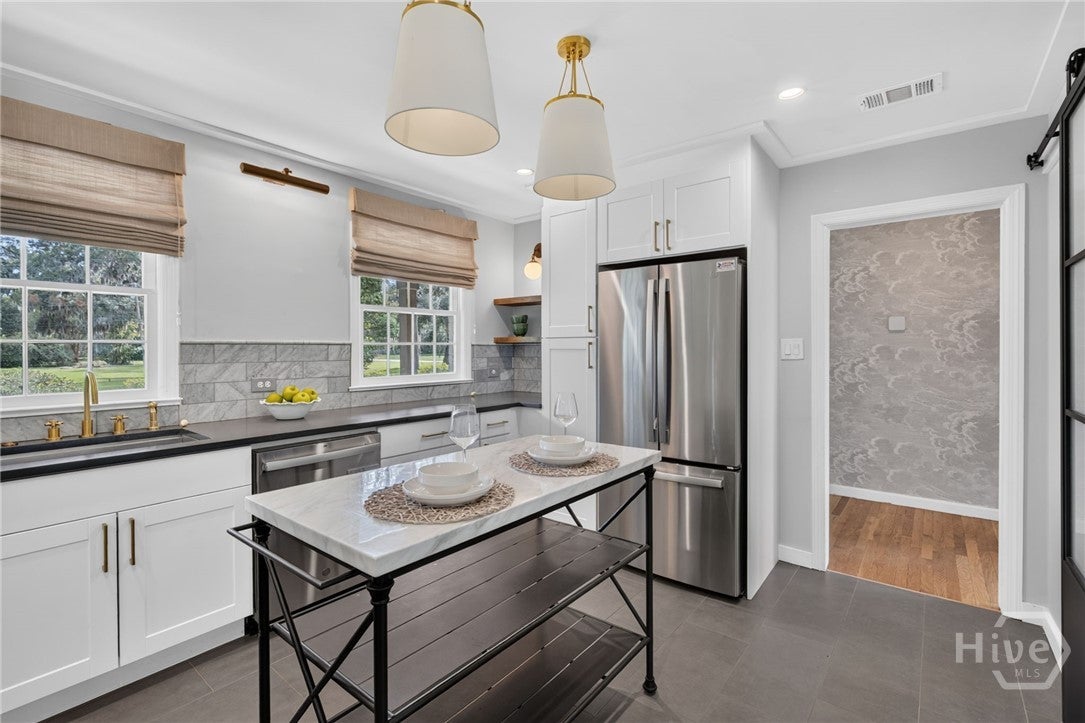
Enter an interest rate to see your estimated monthly payment.Fully renovated and move-in ready, this beautifully updated Mid-Century Savannah home combines timeless character with the modern finishes buyers are looking for. Step inside to find gorgeous hardwood floors, bright and open living spaces, fresh neutral finishes and a stunning custom built-in that creates a dramatic focal point. The updated kitchen offers a clean, contemporary look and flows easily into the dining and living areas, making the home ideal for both everyday living and entertaining. Updated bathrooms, spacious bedrooms and thoughtful improvements throughout make this home truly move-in ready. Outside, enjoy beautiful curb appeal, refreshed landscaping, a welcoming covered front porch and covered carport. Located in an established Savannah neighborhood convenient to shopping, dining, hospitals, Truman Parkway and Downtown Savannah. If you're looking for a renovated Savannah home with hardwood floors, modern updates, character and a convenient location, 1508 Spalding Road is a must-see!
| 3 hours ago | Listing first seen on site | |
| 7 hours ago | Listing updated with changes from the MLS® |

The data relating to real estate on this website comes in part from the Internet Data Exchange program of Hive MLS, and is updated as of 2026-09-21 10:08 PM UTC. All information is deemed reliable but not guaranteed and should be independently verified. All properties are subject to prior sale, change, or withdrawal. Neither listing broker(s) shall be responsible for any typographical errors, misinformation, or misprints, and shall be held totally harmless from any damages arising from reliance upon these data. Copyright 2026 Hive MLS
Did you know? You can invite friends and family to your search. They can join your search, rate and discuss listings with you.