
920 E Victory DriveSavannah, GA 31405
Mortgage Calculator
Monthly Payment (Est.)
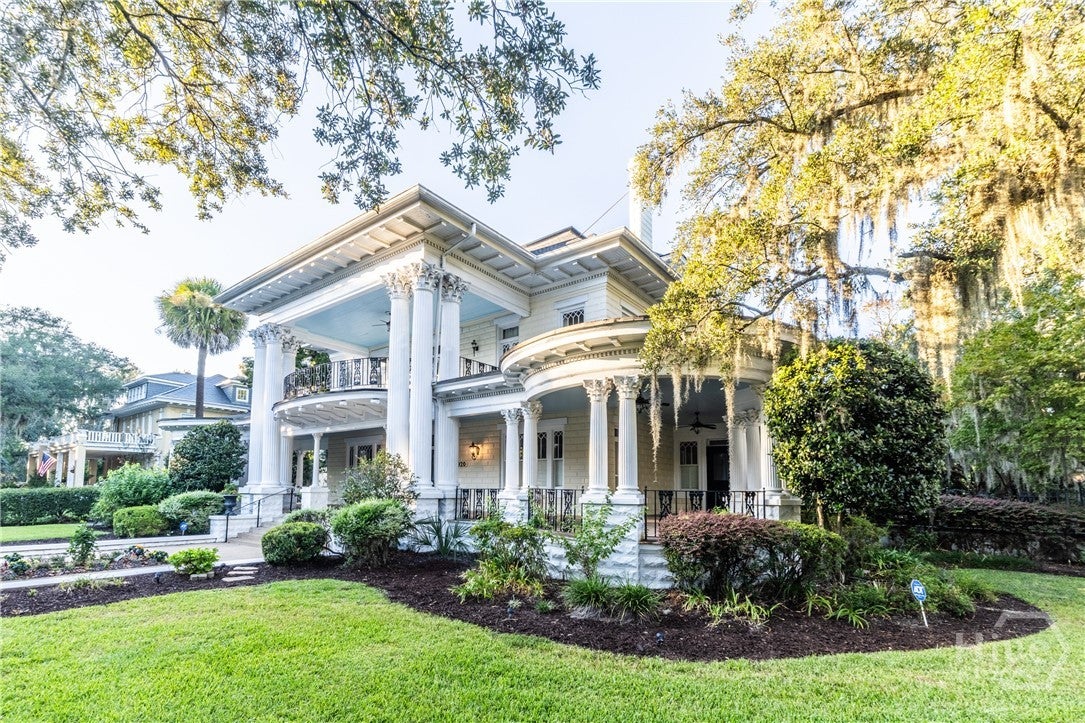
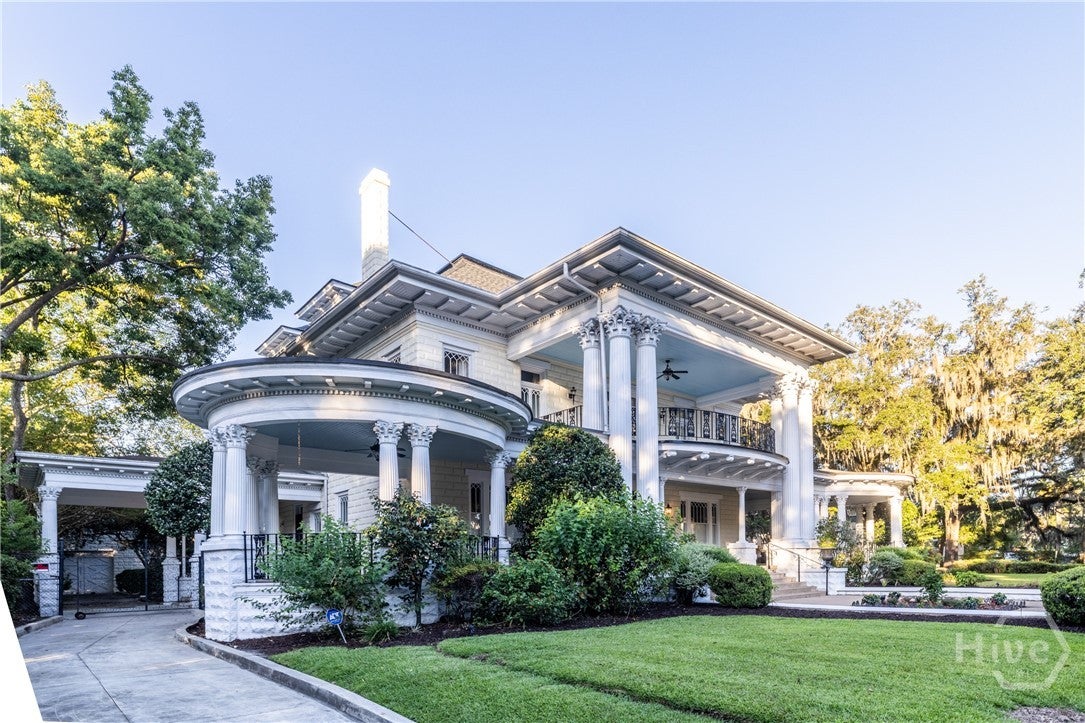
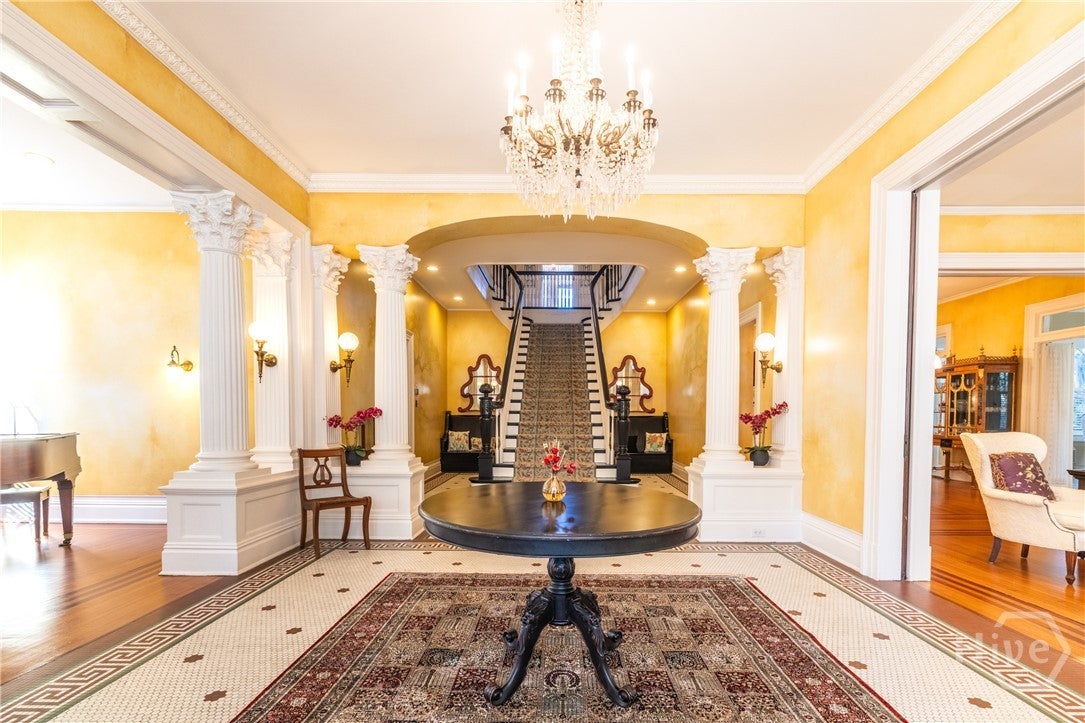
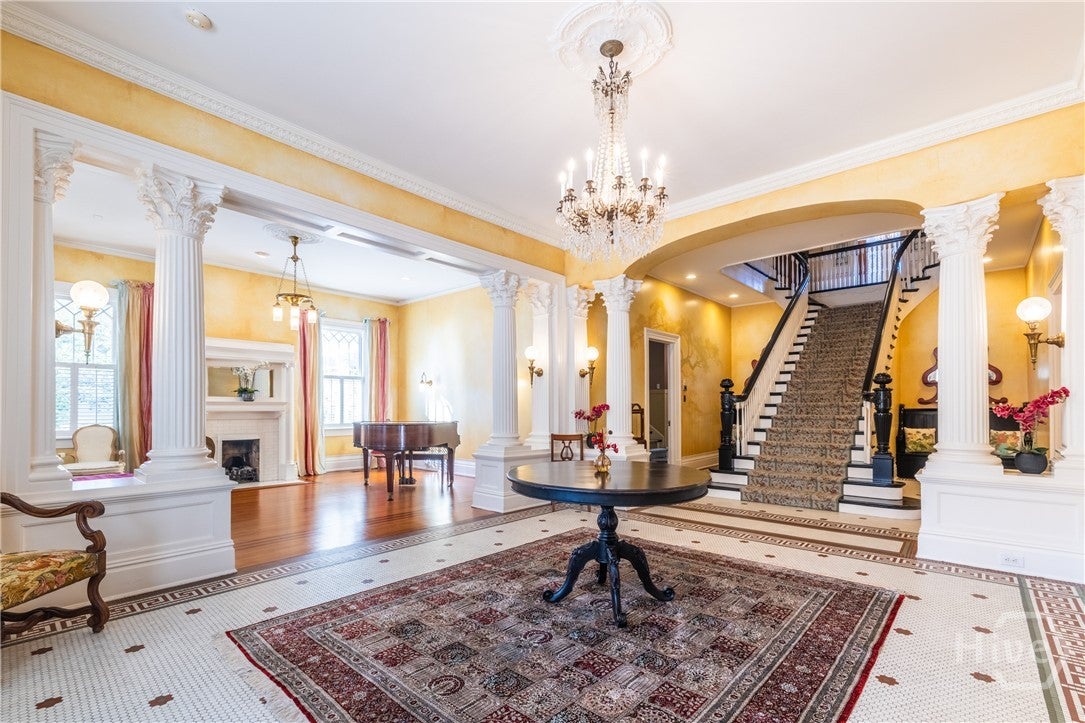
Enter an interest rate to see your estimated monthly payment.Magical and Magnificent Mansion on Victory Drive in Savannah, Georgia. The home is a two story Greek revival originally built by William H. Robertson who was the Superintendent of Savannah's Park and Tree Division for 56 years. This one of a kind beauty greets you with wrap around porches and gorgeous landscaping. Once inside, you are greeted in to a large foyer with a grand staircase. The home has a music room, living room, dining room, study, kitchen, breakfast room, bathroom, and a solarium all on the first level. The walls have a hand painted depiction of Forsyth Park. The second floor has the master suite with a seating area that opens up to the porch. There are 3 additional bedrooms and 2 more baths as well as a laundry room on this level. The 3rd floor is a flex place with a full bath that can be used as a bedroom, den, office, etc. The home has several chandeliers and original light fixtures. A large kitchen and breakfast room has everything you need. Walk out back to an enchanting garden with a fountain and gazebo. It also has 2 bedroom and 1 bath carriage house with garages underneath. The property just boasts Timeless Elegance!!! New Roofs, New HVAC, Fresh Paint, New Landscaping, and much more has been done to maintain this properties aesthetics and historical charm.
| yesterday | Listing first seen on site | |
| yesterday | Listing updated with changes from the MLS® |

The data relating to real estate on this website comes in part from the Internet Data Exchange program of Hive MLS, and is updated as of 2026-10-02 02:46 AM UTC. All information is deemed reliable but not guaranteed and should be independently verified. All properties are subject to prior sale, change, or withdrawal. Neither listing broker(s) shall be responsible for any typographical errors, misinformation, or misprints, and shall be held totally harmless from any damages arising from reliance upon these data. Copyright 2026 Hive MLS
Did you know? You can invite friends and family to your search. They can join your search, rate and discuss listings with you.