
2011 Blankenbaker RoadStatesboro, GA 30458
Mortgage Calculator
Monthly Payment (Est.)
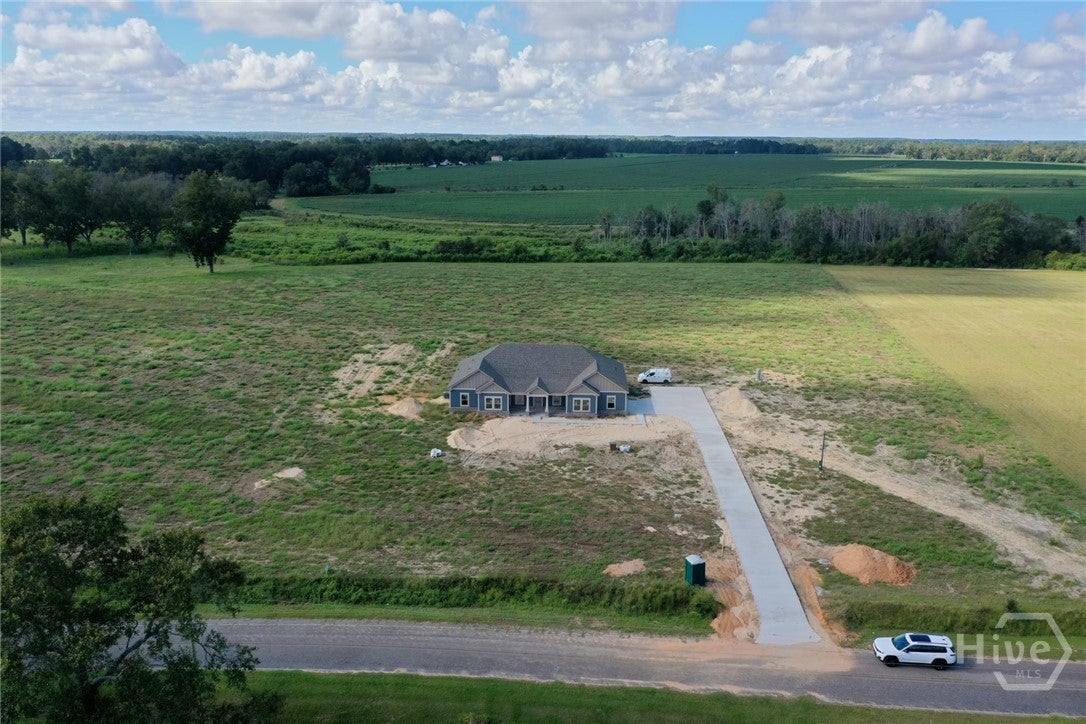
Enter an interest rate to see your estimated monthly payment.This is your new home! Brand new Kirsch Custom Homes plan: the Mattison. Boasting 4 bedrooms, 2.5 bathrooms, and quality craftsmanship throughout on a sprawling 5.02-acre lot with minimal covenants and NO HOA. Sit on your covered front porch with stained wood ceilings and enjoy the view of the pond across the street, or perch on your covered, stained wood ceiling back patio and take in the farm land behind you. Step inside to find LVP flooring, custom cabinetry, crown moulding and granite countertops throughout, with the added bonus of custom wood shelving in each of the closets. The kitchen is a showstopper featuring a large island and a walk-in pantry complete with a coffee/wet bar with a beverage center and sink, plus a full luxury black stainless steel appliance package to include refrigerator with bottom freezer, microwave, range, and dishwasher. There's also a dedicated pocket office off of the spacious living area with built-in cabinetry so all you need is a chair and your computer! Laundry is also made easier being available on BOTH sides of the house! You'll find a stackable washer/dryer unit in your primary closet, and washer/dryer connection in the dedicated laundry room (that also has custom cabinetry for storage). The cherry on top? NO HOA & minimal covenants - if you're looking for land to spread out on and do what YOU want to do, this is the home for you! You can have horses and chickens and goats oh my, a garden, a workshop, or simply room to breathe! New construction, thoughtful (and gorgeous) design, and 5 private acres...this home has it all. Schedule your private showing today!
| yesterday | Listing first seen on site | |
| yesterday | Listing updated with changes from the MLS® |

The data relating to real estate on this website comes in part from the Internet Data Exchange program of Hive MLS, and is updated as of 2026-09-25 12:36 AM UTC. All information is deemed reliable but not guaranteed and should be independently verified. All properties are subject to prior sale, change, or withdrawal. Neither listing broker(s) shall be responsible for any typographical errors, misinformation, or misprints, and shall be held totally harmless from any damages arising from reliance upon these data. Copyright 2026 Hive MLS
Did you know? You can invite friends and family to your search. They can join your search, rate and discuss listings with you.