
110 Vintage DriveGuyton, GA 31312
Mortgage Calculator
Monthly Payment (Est.)
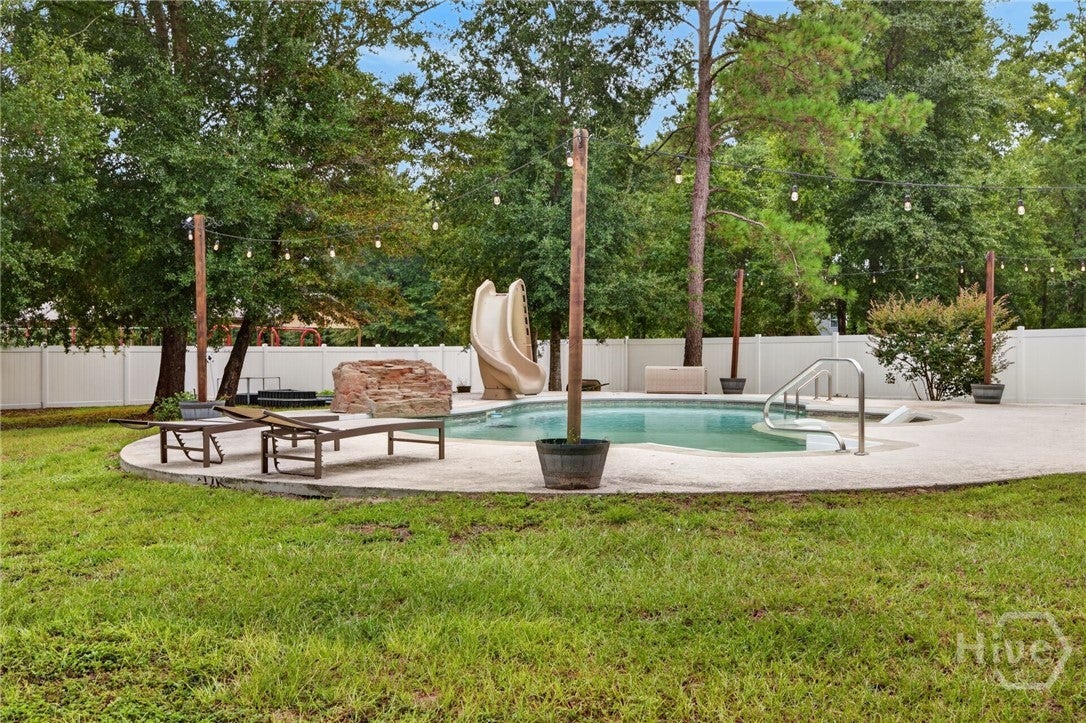
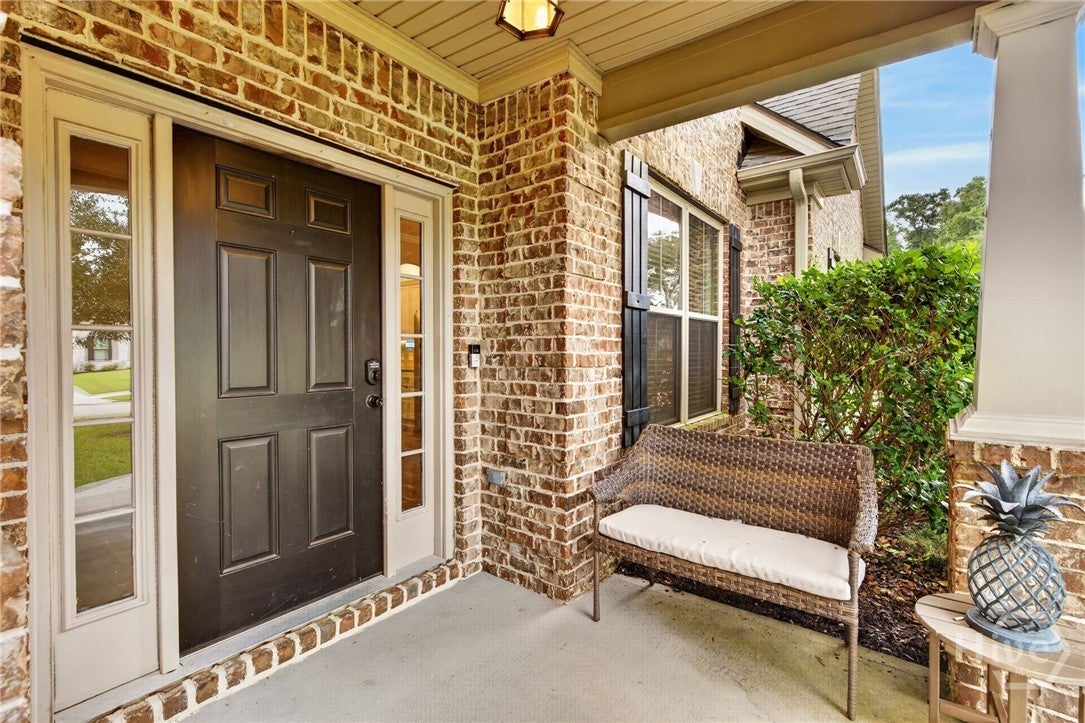
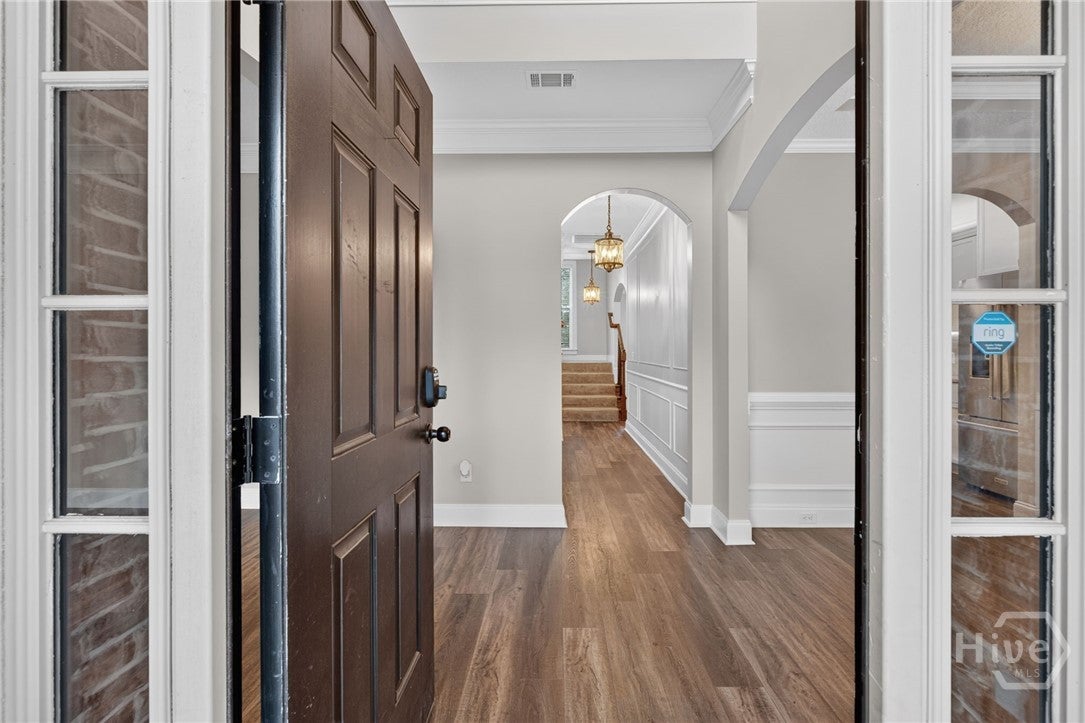
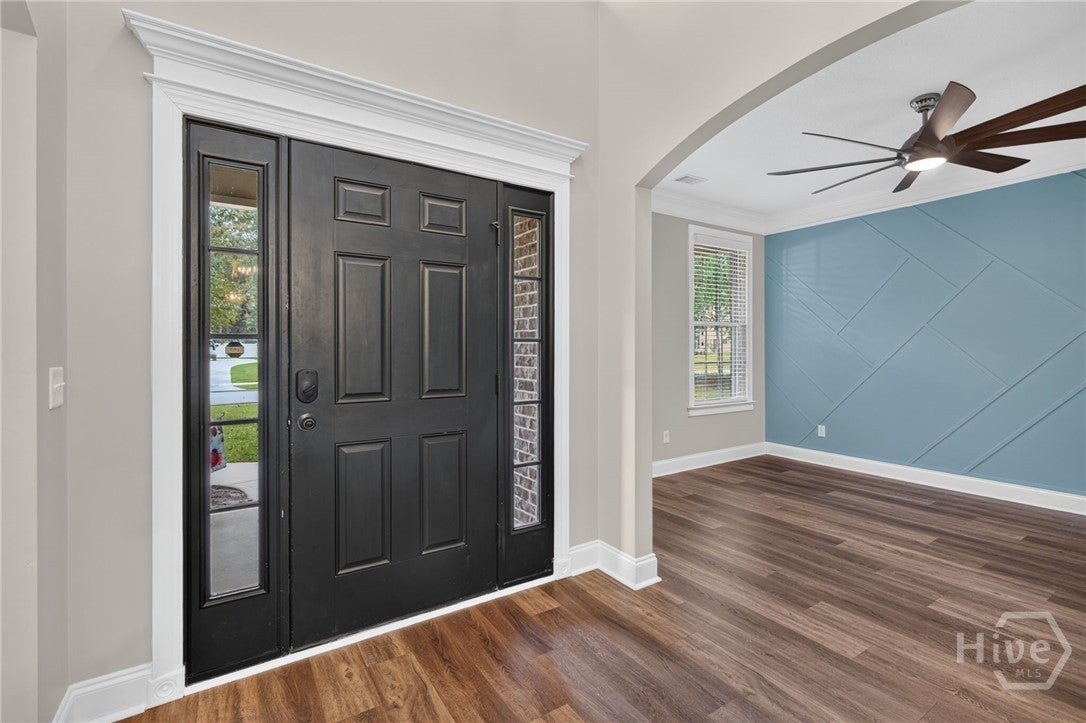
Enter an interest rate to see your estimated monthly payment.Nestled on over half an acre in the sought after Covered Bridge Plantation, this beautifully appointed 5 bedroom, 3 bath home offers 3,180 square feet of comfortable living space with room for everyone. The open concept main living area features a cozy fireplace and flows seamlessly into a well appointed kitchen with new stainless appliances, abundant cabinetry and a functional lay out designed for every day living and entertaining. The main level also includes a full guest suite with a private bath offering an ideal set up for guest or a home office. A versatile flex space provides even more possibilities and could easily serve as an office, playroom, gym or hobby/craft space. Upstairs the oversized primary suite is a true retreat featuring a tray ceiling separate sitting area and a second fireplace creating a warm and inviting private sanctuary. Three additional bedrooms, a full bath and conveniently located laundry room complete the upper level. Step outside to your own private backyard oasis! The fully fenced yard features mature landscaping, a covered patio, custom fire pit and a sparkling inground pool with a spacious deck surround. The pool is designed for fun and relaxation with a slide and a fountain feature - perfect for entertaining family and friends or enjoying quiet afternoons at home. Additional highlights include an oversized two car side entry garage with ample storage. Located in a well maintained gated community with an HOA and desirable school districts, this home combines space, comfort, privacy and exceptional outdoor living.
| yesterday | Listing first seen on site | |
| yesterday | Listing updated with changes from the MLS® |

The data relating to real estate on this website comes in part from the Internet Data Exchange program of Hive MLS, and is updated as of 2026-09-27 10:47 PM UTC. All information is deemed reliable but not guaranteed and should be independently verified. All properties are subject to prior sale, change, or withdrawal. Neither listing broker(s) shall be responsible for any typographical errors, misinformation, or misprints, and shall be held totally harmless from any damages arising from reliance upon these data. Copyright 2026 Hive MLS