
22 S Millward RoadSavannah, GA 31410
Mortgage Calculator
Monthly Payment (Est.)
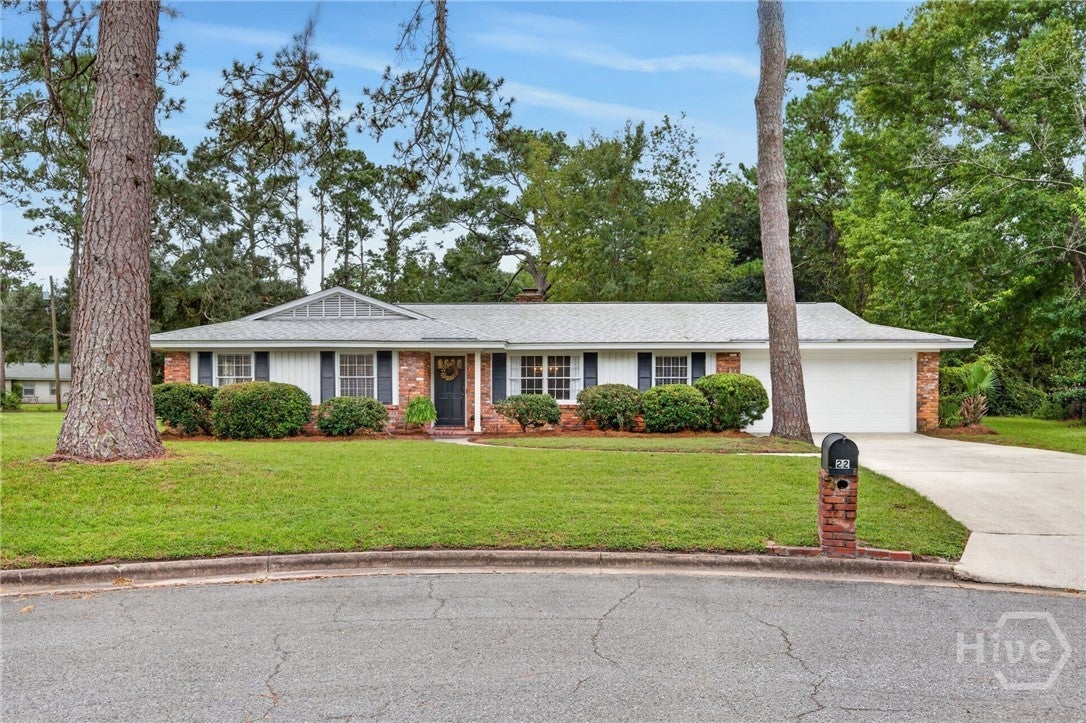
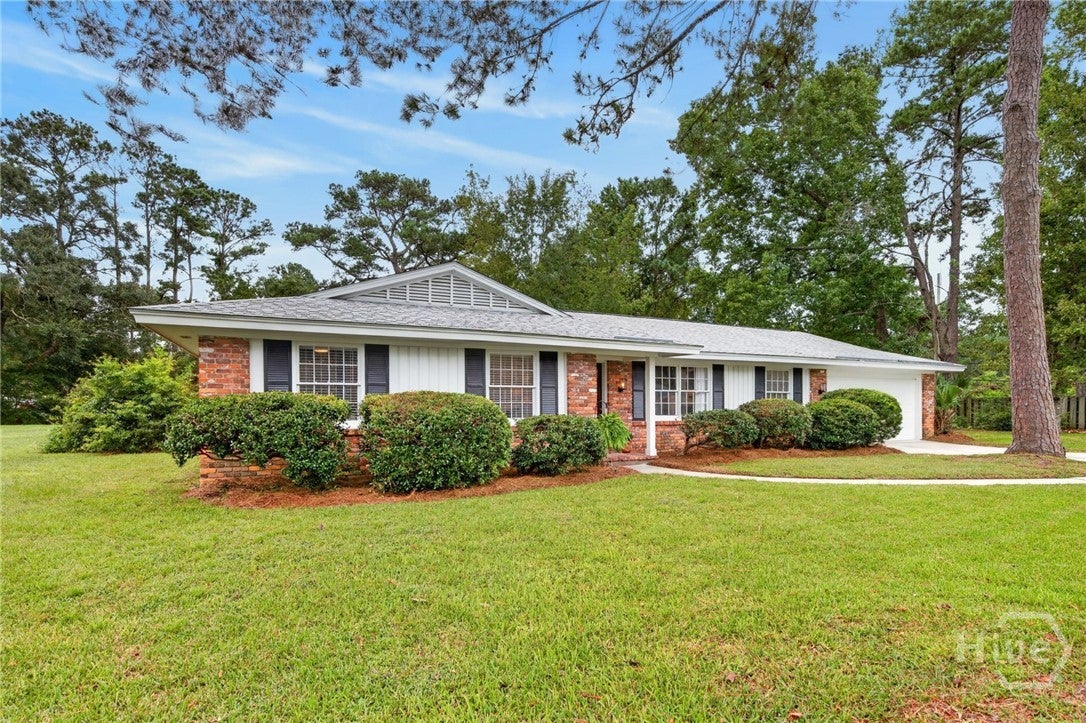
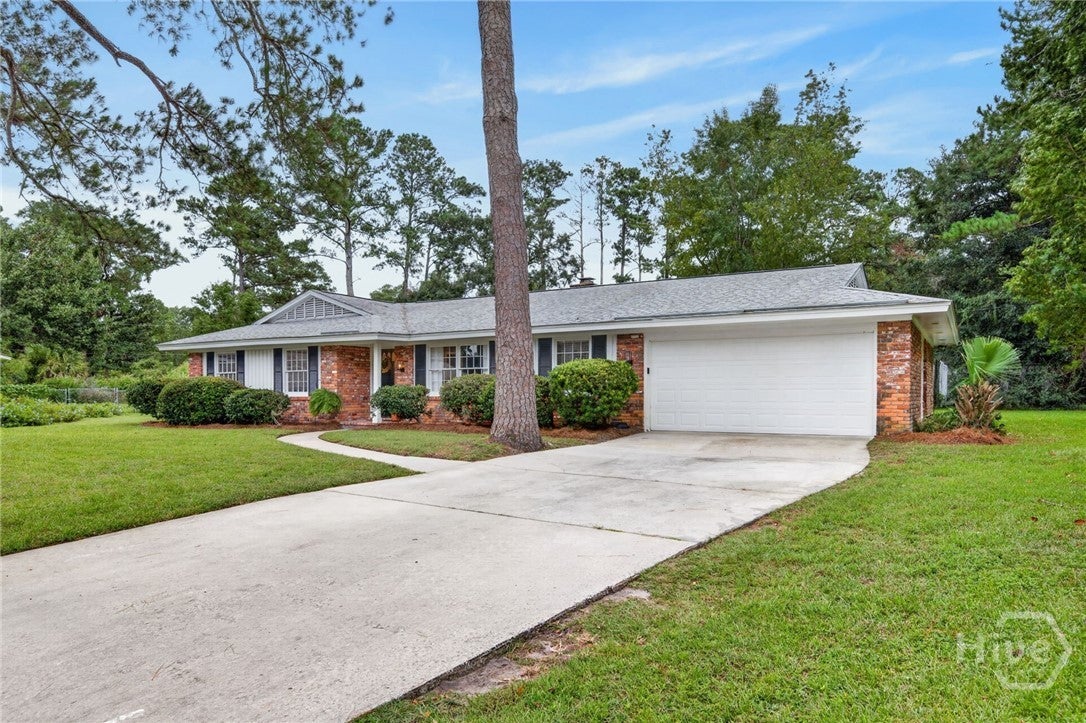
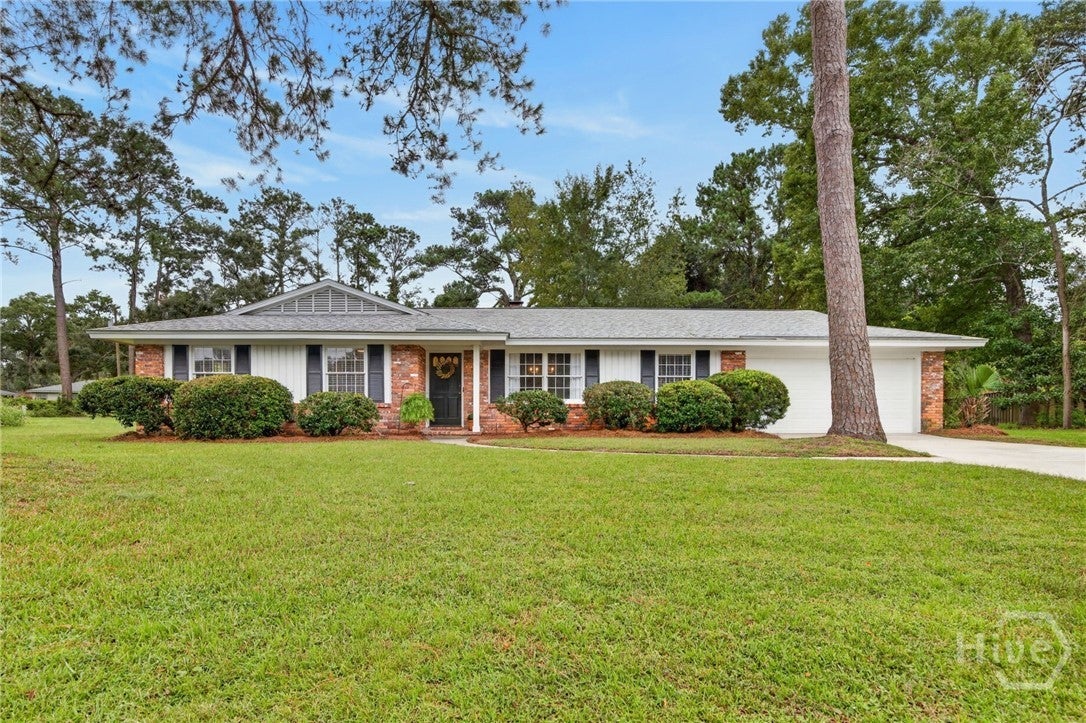
Enter an interest rate to see your estimated monthly payment.Don’t miss this fully renovated all-brick, one level home in the highly desirable Wilmington Park on Wilmington Island. Featuring a custom kitchen, updated bathrooms, generous backyard, ample parking, and inviting character…all the work has already been done. Move in, unpack, and simply enjoy! The remodeled kitchen features new cabinetry, custom lighting, quartz countertops, and a dramatic quartz backsplash that continues all the way to the ceiling above the sink. The kitchen is equipped with all stainless appliances including a Bosch dishwasher, impressive six-burner gas range, and a counter depth refrigerator perfect for anyone who loves to cook and entertain. Extending within the home, you'll find new LVP flooring, smooth ceilings, recessed lighting, updated light fixtures and hardware, new bifold doors, fresh trim and baseboards, and thoughtful finishing touches throughout. The family room is especially inviting with beautiful shiplap detailing and an oversized fireplace that creates the perfect focal point for relaxing or gathering with family and friends. Both bathrooms have been beautifully updated with new vanities, flooring, tile showers, fixtures, and finishes, giving the home a fresh, cohesive feel from room to room. The spacious backyard offers a peaceful setting for pets, play, or planting a garden. The new 10x20 storage shed provides ample space for tools and equipment. Additionally, the backyard boasts room for a boat, paddle boards, kayaks, and other outdoor gear. The two-car garage includes a utility closet large enough to accommodate a refrigerator, freezer, or both. Enjoy the best of coastal living situated on a quiet cul-de-sac with easy access to downtown, dining, shopping, and the beautiful beaches on Tybee Island!
| 4 hours ago | Listing first seen on site | |
| 8 hours ago | Listing updated with changes from the MLS® |

The data relating to real estate on this website comes in part from the Internet Data Exchange program of Hive MLS, and is updated as of 2026-09-25 11:31 PM UTC. All information is deemed reliable but not guaranteed and should be independently verified. All properties are subject to prior sale, change, or withdrawal. Neither listing broker(s) shall be responsible for any typographical errors, misinformation, or misprints, and shall be held totally harmless from any damages arising from reliance upon these data. Copyright 2026 Hive MLS