Save
Ask
Tour
Hide
Share
$3,495,000
New Listing

59 Amanda Drive
Savannah, GA 31411

Single Family Residence|Coming Soon
4
Beds
4
Total Baths
3
Full Baths
1
Partial Bath
5,393
SqFt
$648
/SqFt
2008
Built
Subdivision:
Rio Vista
County:
Chatham
59 Amanda Drive59 Amanda Drive59 Amanda Drive59 Amanda Drive
Save
Ask
Tour
Hide
Share

Mortgage Calculator

Monthly Payment (Est.)

Enter an interest rate to see your estimated monthly payment.
Calculator powered by Showcase IDX, a Constellation1 Company. Copyright ©2026 Information is deemed reliable but not guaranteed.

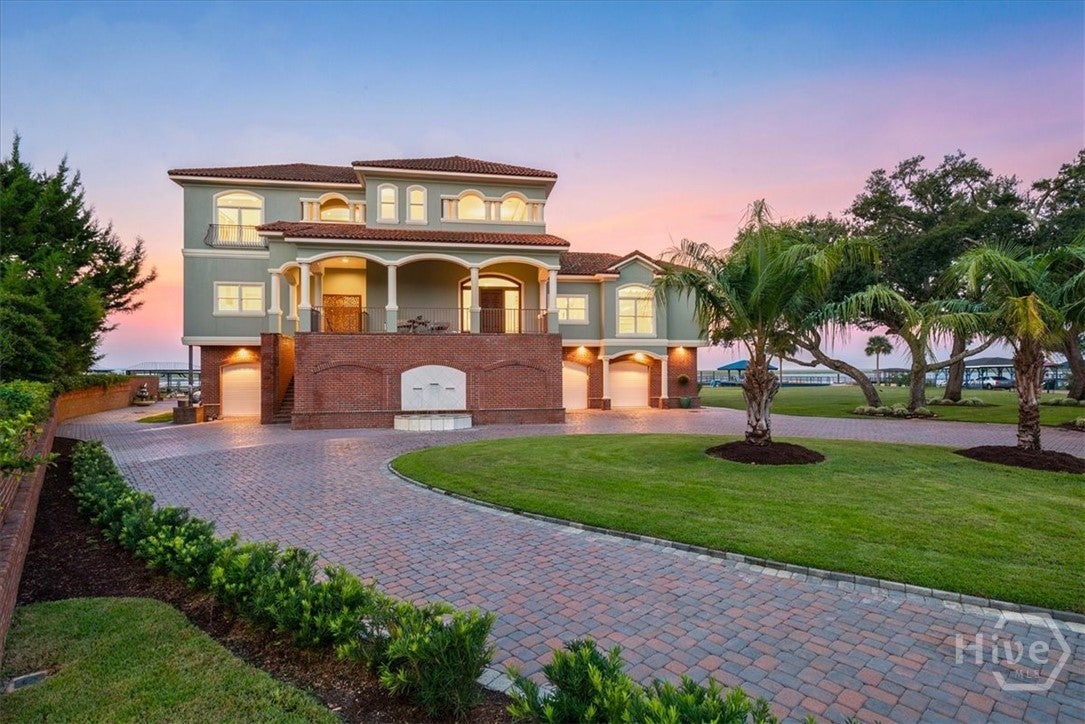
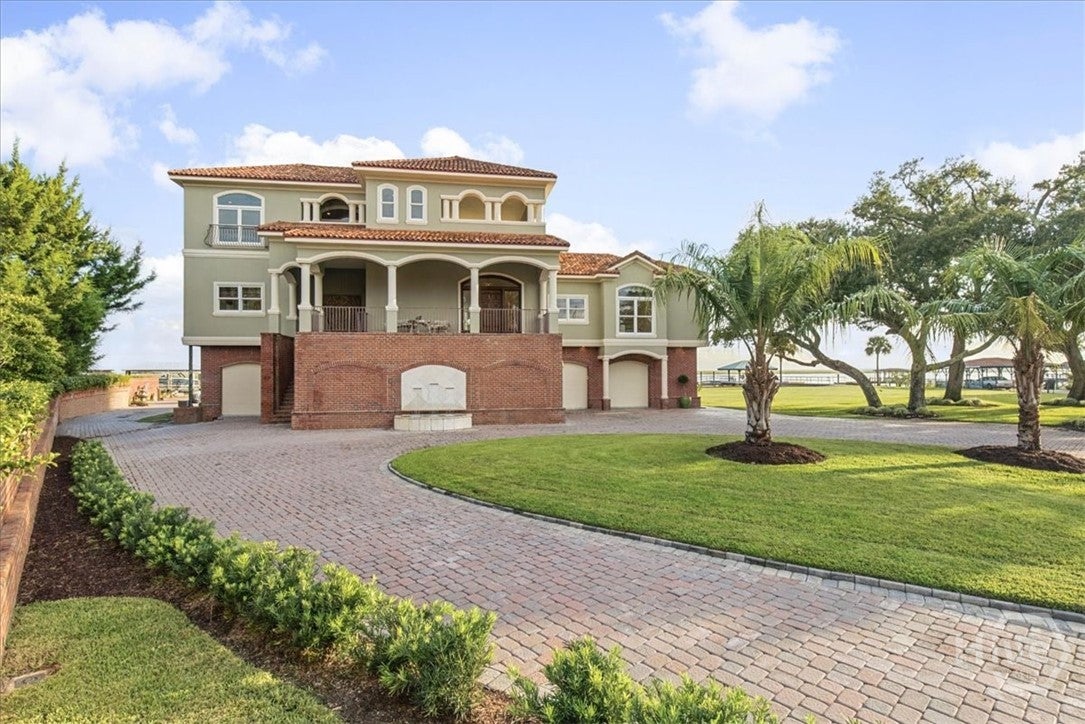
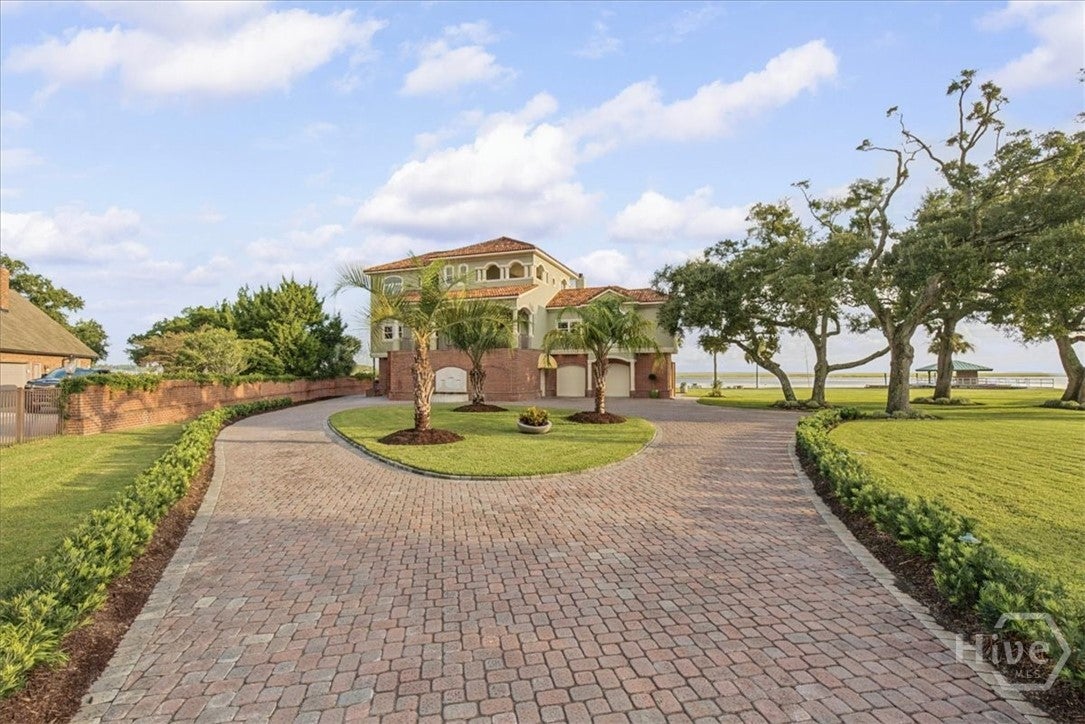
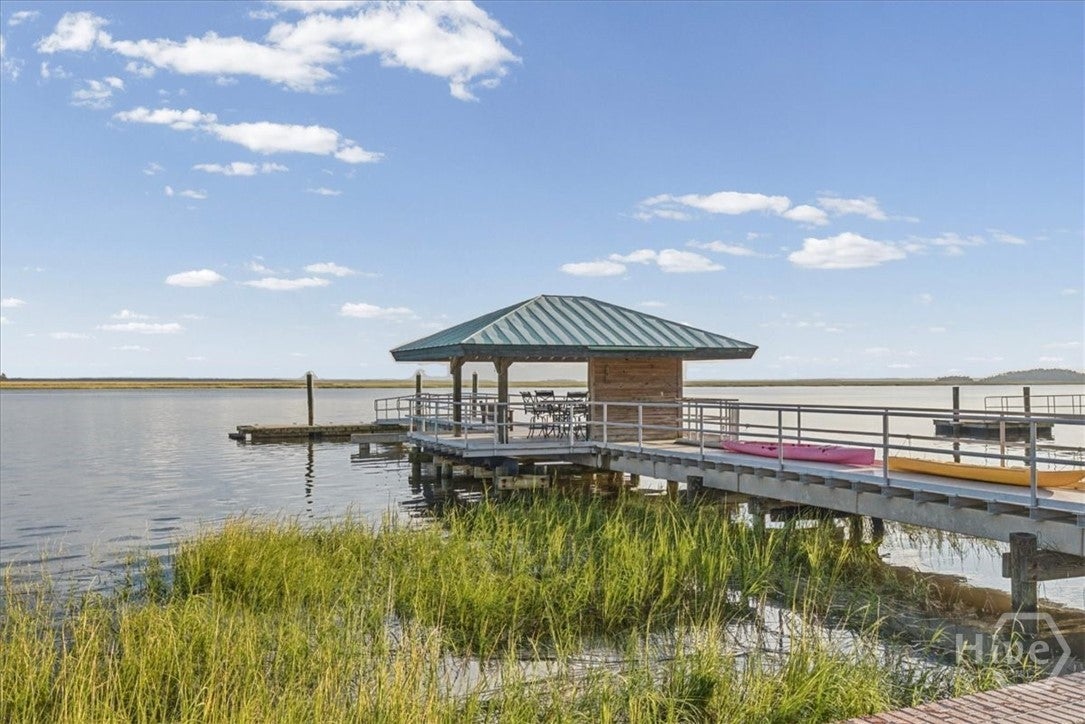
Rare waterfront luxury on Burnside Island! This exceptional 4BR/3.5BA gated property sits on 1.5 acres with breathtaking, unobstructed views of the Intracoastal Waterway. A private deep-water dock offers easy access for boating, fishing, and other waterfront activities, while providing the perfect spot to watch dolphins play. Thoughtful updates have been made throughout the property, including a new stucco exterior, new interior paint and trim, and refined finishes. European-inspired design and craftsmanship are showcased throughout, including a historic 1853 front door and German wall panels. The spacious kitchen features custom cabinetry and generous workspace. The primary suite offers a walk-in closet, spacious bath, and private balcony. An elevator provides easy access between levels. Upstairs, a private apartment includes a kitchen, 2 BR/1BA, and a large patio with retractable awning—ideal for guests or extended family. Outdoor amenities include a firepit and low-maintenance dock with a simple dock kitchen. Approximately 3,900 SF of climate-controlled garage space includes a 3-car garage, workspace, game room, multiple exterior doors, and epoxy flooring. A truly rare opportunity for exceptional waterfront living on Burnside Island.

Save
Ask
Tour
Hide
Share
Listing Snapshot
Price 
$3,495,000
Days On Site 
0 Days
Bedrooms 
4
Inside Area (SqFt) 
5,393 sqft
Total Baths 
4
Full Baths 
3
Partial Baths 
1
Lot Size 
1.5 Acres
Year Built 
2008
MLS® Number 
SA365278
Status 
Coming Soon
Property Tax 
$21,239
HOA/Condo/Coop Fees 
N/A
Sq Ft Source 
Appraiser
Friends & Family
Recent Activity
3 hours agoListing first seen on site
8 hours agoListing updated with changes from the MLS®
General Features
Acres 
1.5
Foundation 
Slab
Garage 
Yes
Garage Spaces 
3
Green Energy Efficient 
Windows
Number Of Stories 
3
Parking 
Underground
Property Sub Type 
Single Family Residence
Sewer 
Septic Tank
Special Circumstances 
Standard
Style 
European
Utilities 
Cable AvailableUnderground Utilities
Water Source 
Public
Zoning 
R-1/EO
Interior Features
Appliances 
CooktopDishwasherElectric Water HeaterDisposalMicrowavePlumbed For Ice MakerRangeSelf Cleaning OvenWine CoolerWarming DrawerDryerRefrigeratorWasher
Cooling 
Central AirElectric
Fireplace 
Yes
Fireplace Features 
DecorativeGreat Room
Fireplaces 
1
Heating 
CentralElectric
Interior 
Breakfast BarCeiling Fan(s)Double VanityEntrance FoyerElevatorHigh CeilingsKitchen IslandPantryRecessed Lighting
Laundry Features 
Washer HookupLaundry RoomSink
Window Features 
Double Pane Windows
Save
Ask
Tour
Hide
Share
Exterior Features
Construction Details 
BrickStucco
Exterior 
BalconyDockFire Pit
Fencing 
Wrought IronPrivacyFenced
Lot Features 
Cul-De-Sac
Patio And Porch 
CoveredPatioPorchFront PorchTerrace
Roof 
Tile
View 
PanoramicWater
Waterfront 
Yes
Waterfront Features 
ICW
Waterview 
PanoramicWater
Windows/Doors 
Double Pane Windows
Community Features
Accessibility Features 
Accessible Full Bath
Financing Terms Available 
CashConventional1031 Exchange
Roads 
Asphalt
Listing courtesy of Glenda K. Ganem of BHHS Bay Street Realty Group


The data relating to real estate on this website comes in part from the Internet Data Exchange program of Hive MLS, and is updated as of 2026-09-25 11:31 PM UTC. All information is deemed reliable but not guaranteed and should be independently verified. All properties are subject to prior sale, change, or withdrawal. Neither listing broker(s) shall be responsible for any typographical errors, misinformation, or misprints, and shall be held totally harmless from any damages arising from reliance upon these data. Copyright 2026 Hive MLS

Neighborhood & Commute
Source: Walkscore
Save
Ask
Tour
Hide
Share