
785 Goshen RoadRincon, GA 31326
Mortgage Calculator
Monthly Payment (Est.)
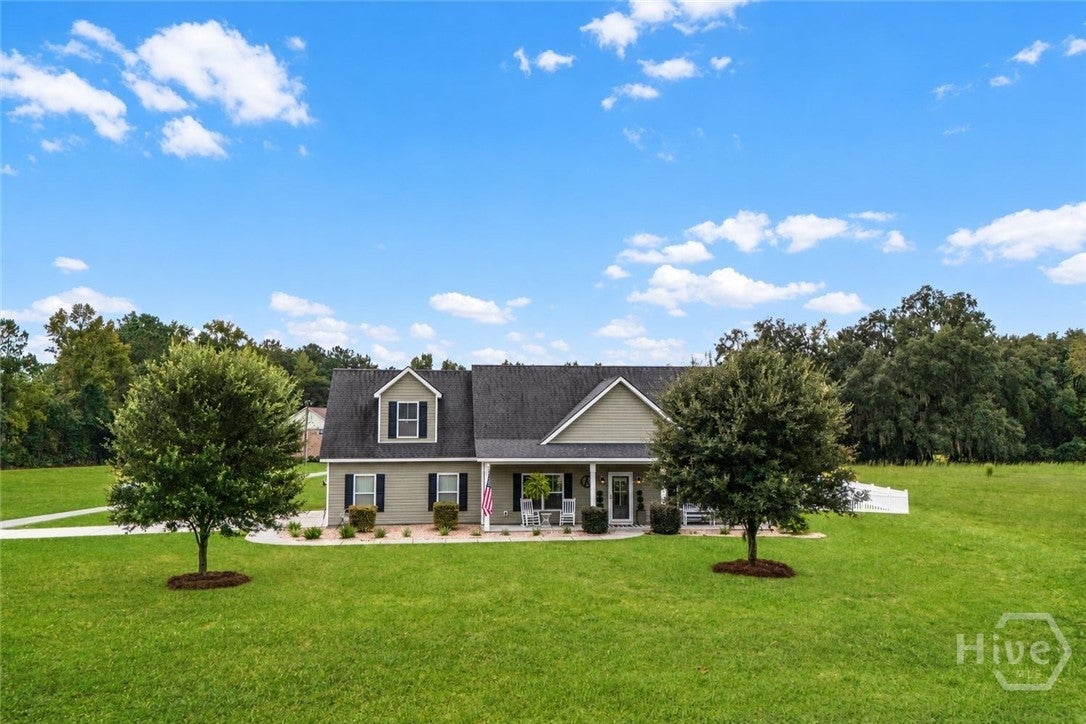
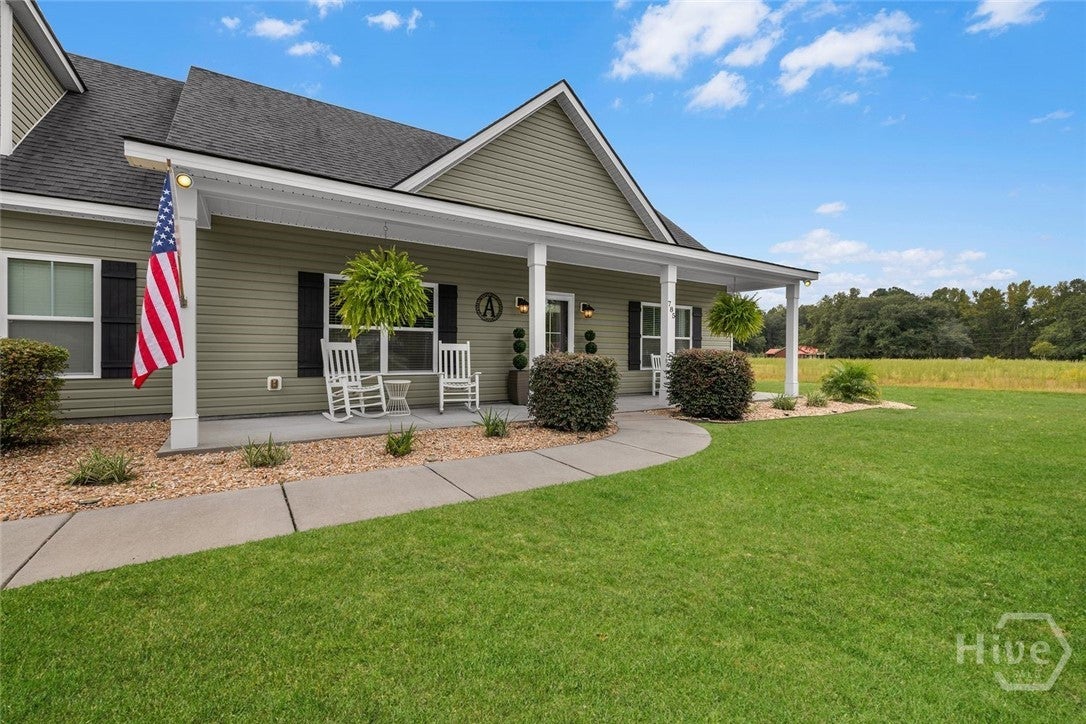
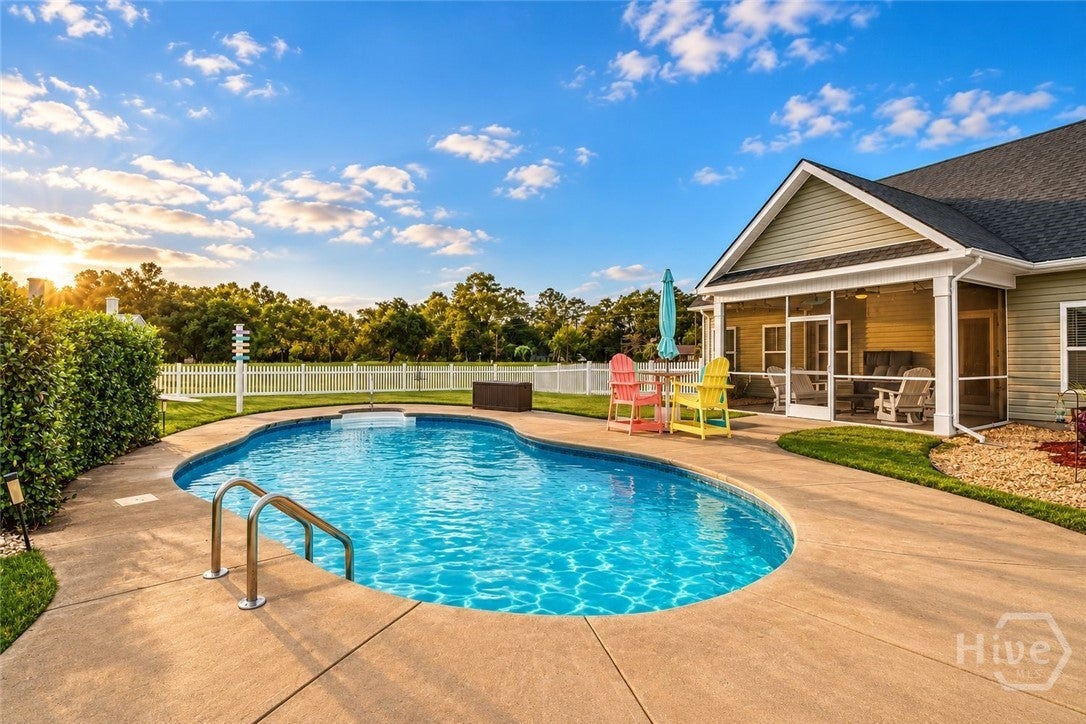
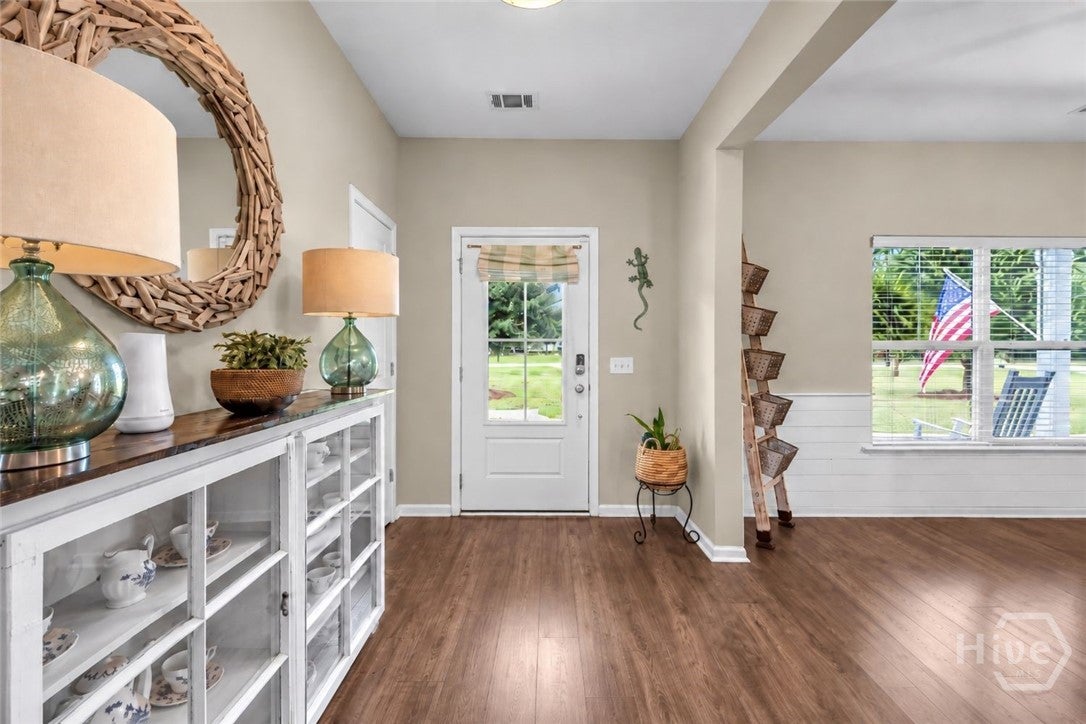
Enter an interest rate to see your estimated monthly payment.Pool days, porch nights, and no HOA, all on half an acre close to everything Rincon has to offer. This four-bedroom, two-bath home pairs approximately 2,244 square feet of flexible living space with a backyard that makes staying home feel like the best plan. A spacious covered front porch sets a welcoming tone. Just inside, the formal dining room is ready for holiday dinners and celebrations, while the kitchen’s breakfast bar and sunny breakfast area invite casual meals and morning coffee. A fireplace anchors the great room, creating a comfortable place to gather at the end of the day. The split-bedroom layout gives the primary suite a sense of retreat, complete with double vanities, a soaking tub, separate shower, and walk-in closet. Upstairs, the fourth bedroom works equally well as a bonus room, guest getaway, or home office, with walk-in attic storage keeping seasonal items conveniently tucked away. The details make this home memorable: upgraded lighting, a striking accent wall, and statement wallpaper that gives the laundry room style of its own. Those finishing touches are backed by substantial improvements, including an HVAC system replaced in 2025, added gutters, and vinyl fencing. Outside, the inground pool takes center stage, with space to gather around the water and a screened rear porch for shaded afternoons and relaxed evenings. A storage shed with a roll-up door and attached covered area keeps outdoor equipment close at hand, while a side-entry two-car garage completes the home. Located in the South Effingham school district, this half-acre property keeps you close to Rincon’s shopping, restaurants, and everyday conveniences, with access to I-95, Pooler, Savannah, and Savannah/Hilton Head International Airport.
| 4 hours ago | Listing first seen on site | |
| 8 hours ago | Listing updated with changes from the MLS® |

The data relating to real estate on this website comes in part from the Internet Data Exchange program of Hive MLS, and is updated as of 2026-10-09 10:15 PM UTC. All information is deemed reliable but not guaranteed and should be independently verified. All properties are subject to prior sale, change, or withdrawal. Neither listing broker(s) shall be responsible for any typographical errors, misinformation, or misprints, and shall be held totally harmless from any damages arising from reliance upon these data. Copyright 2026 Hive MLS
Did you know? You can invite friends and family to your search. They can join your search, rate and discuss listings with you.