Save
Ask
Tour
Hide
Share
$439,404
New Listing

199 Brookline Drive
Savannah, GA 31407

For Sale|Single Family Residence|Active
5
Beds
3
Total Baths
3
Full Baths
2,888
SqFt
$152
/SqFt
2026
Built
Subdivision:
Brookline
County:
Chatham
199 Brookline Drive199 Brookline Drive199 Brookline Drive199 Brookline Drive
Save
Ask
Tour
Hide
Share

Mortgage Calculator

Monthly Payment (Est.)

Enter an interest rate to see your estimated monthly payment.
Calculator powered by Showcase IDX, a Constellation1 Company. Copyright ©2026 Information is deemed reliable but not guaranteed.

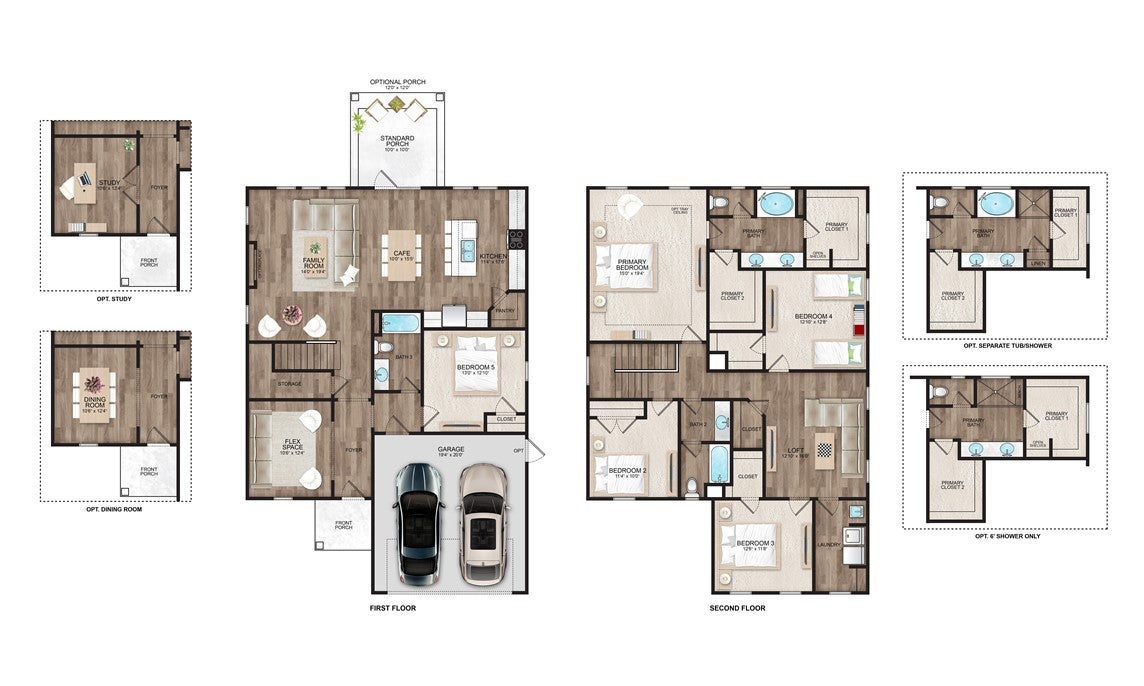
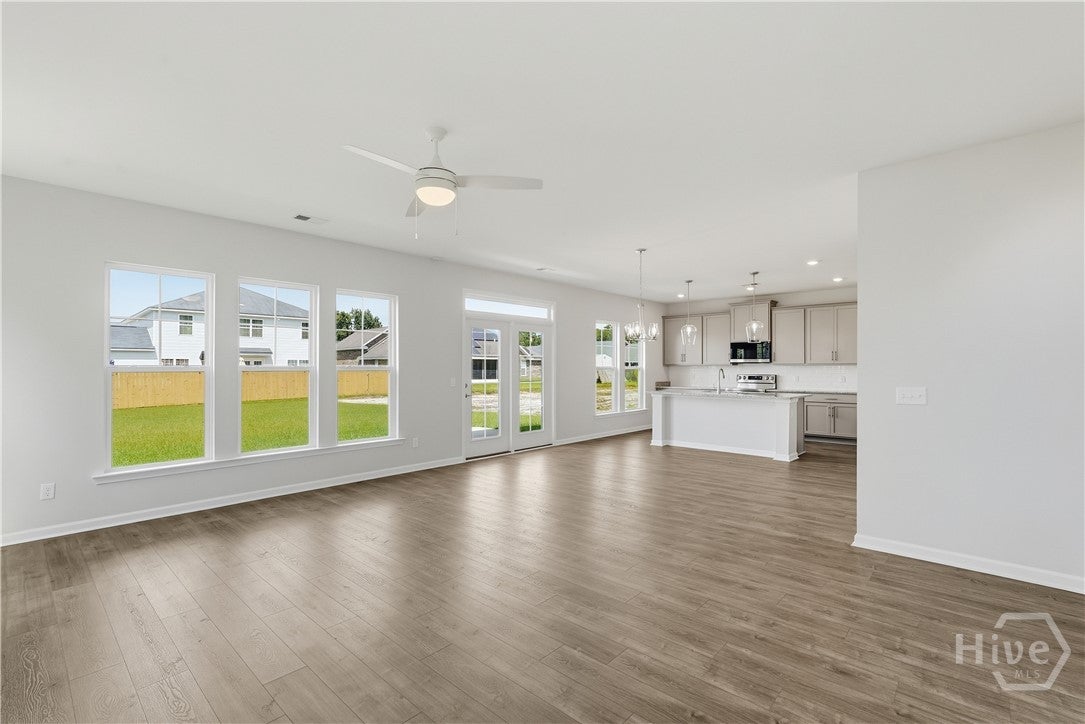
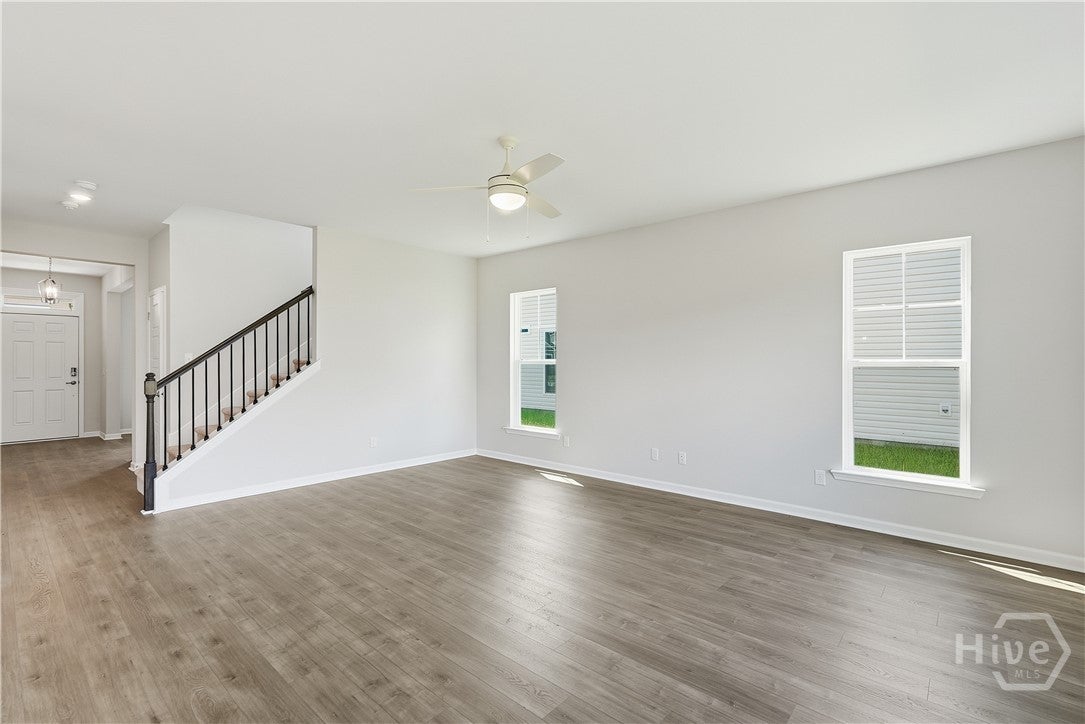
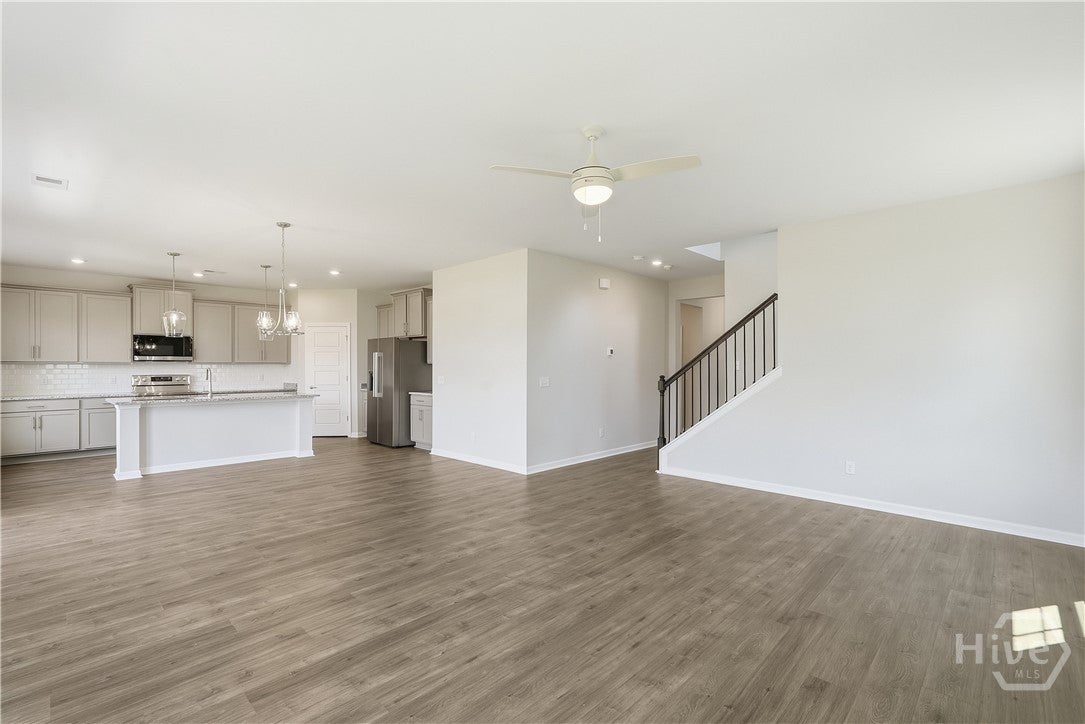
Landmark 24 Homes (Builder) is proud to offer our Dayton II plan. This home has some excellent features and upgrades including Icynene spray foam insulation, fully sodded and irrigated yard with automatic timer, ADT security system, granite tops with tile splash in kitchen, all stainless appliances in kitchen including Refrigerator, finished and painted garage, large 6' tile shower with bench seat in primary bathroom, garage door opener with 2 remotes, pendant lights above kitchen island, click plank wood look flooring in main living area and wet areas, 42" cabinet uppers in kitchen, upgraded cabinets, quartz tops in full bathrooms, hardwood steps on stairs, Iron Balusters downstairs, and tray ceiling in primary bedroom as well. Estimated completion end of November 2026. Pictures, features, and selections shown are for illustration purposes and may vary from the home built. All builder incentives applied.

Save
Ask
Tour
Hide
Share
Listing Snapshot
Price 
$439,404
Days On Site 
0 Days
Bedrooms 
5
Inside Area (SqFt) 
2,888 sqft
Total Baths 
3
Full Baths 
3
Partial Baths 
N/A
Lot Size 
0.179 Acres
Year Built 
2026
MLS® Number 
SA365538
Status 
Active
Property Tax 
N/A
HOA/Condo/Coop Fees 
$58.67 monthly
Sq Ft Source 
Builder
Friends & Family
Recent Activity
3 hours agoListing first seen on site
7 hours agoListing updated with changes from the MLS®
General Features
Acres 
0.179
Foundation 
Slab
Garage 
Yes
Garage Spaces 
2
Green Energy Efficient 
InsulationWindows
Home Warranty 
Yes
Number Of Stories 
2
Parking 
AttachedGarage Door Opener
Property Condition 
New Construction
Property Sub Type 
Single Family Residence
Sewer 
Public Sewer
Special Circumstances 
Standard
Style 
Traditional
Utilities 
Cable AvailableUnderground Utilities
Water Source 
Public
Zoning 
Single Family
Interior Features
Appliances 
DishwasherElectric Water HeaterDisposalMicrowaveOvenPlumbed For Ice MakerRangeRefrigerator
Cooling 
Central AirElectricHeat PumpZoned
Heating 
CentralElectricHeat PumpZoned
Interior 
Tray Ceiling(s)Ceiling Fan(s)Double VanityEntrance FoyerHigh CeilingsKitchen IslandPantry
Laundry Features 
Laundry RoomUpper LevelWasher Hookup
Window Features 
Double Pane Windows
Save
Ask
Tour
Hide
Share
Exterior Features
Construction Details 
FrameVinyl Siding
Lot Features 
Level
Patio And Porch 
PatioFront Porch
Pool Features 
Community
Roof 
AsphaltCompositionOther
View 
Panoramic
Waterfront 
Yes
Waterfront Features 
Lagoon
Waterview 
Panoramic
Windows/Doors 
Double Pane Windows
Community Features
Accessibility Features 
Accessible Full Bath
Association Fee 
$704.0
Association Fee Frequency 
Annually
Community Features 
ClubhousePoolFitness CenterPlaygroundStreet LightsSidewalksTennis Court(s)Curbs
Financing Terms Available 
CashConventional1031 ExchangeFHAVA Loan
Roads 
AsphaltPaved
Listing courtesy of Mark D. Jones of Landmark 24 Realty, Inc


The data relating to real estate on this website comes in part from the Internet Data Exchange program of Hive MLS, and is updated as of 2026-09-29 09:41 PM UTC. All information is deemed reliable but not guaranteed and should be independently verified. All properties are subject to prior sale, change, or withdrawal. Neither listing broker(s) shall be responsible for any typographical errors, misinformation, or misprints, and shall be held totally harmless from any damages arising from reliance upon these data. Copyright 2026 Hive MLS

Neighborhood & Commute
Source: Walkscore
Save
Ask
Tour
Hide
Share