Save
Ask
Tour
Hide
Share
$639,000
New Listing

545 Exley Loop
Rincon, GA 31326

For Sale|Single Family Residence|Active
3
Beds
3
Total Baths
2
Full Baths
1
Partial Bath
2,128
SqFt
$300
/SqFt
2021
Built
County:
Effingham
545 Exley Loop545 Exley Loop545 Exley Loop545 Exley Loop
Save
Ask
Tour
Hide
Share

Mortgage Calculator

Monthly Payment (Est.)

Enter an interest rate to see your estimated monthly payment.
Calculator powered by Showcase IDX, a Constellation1 Company. Copyright ©2026 Information is deemed reliable but not guaranteed.

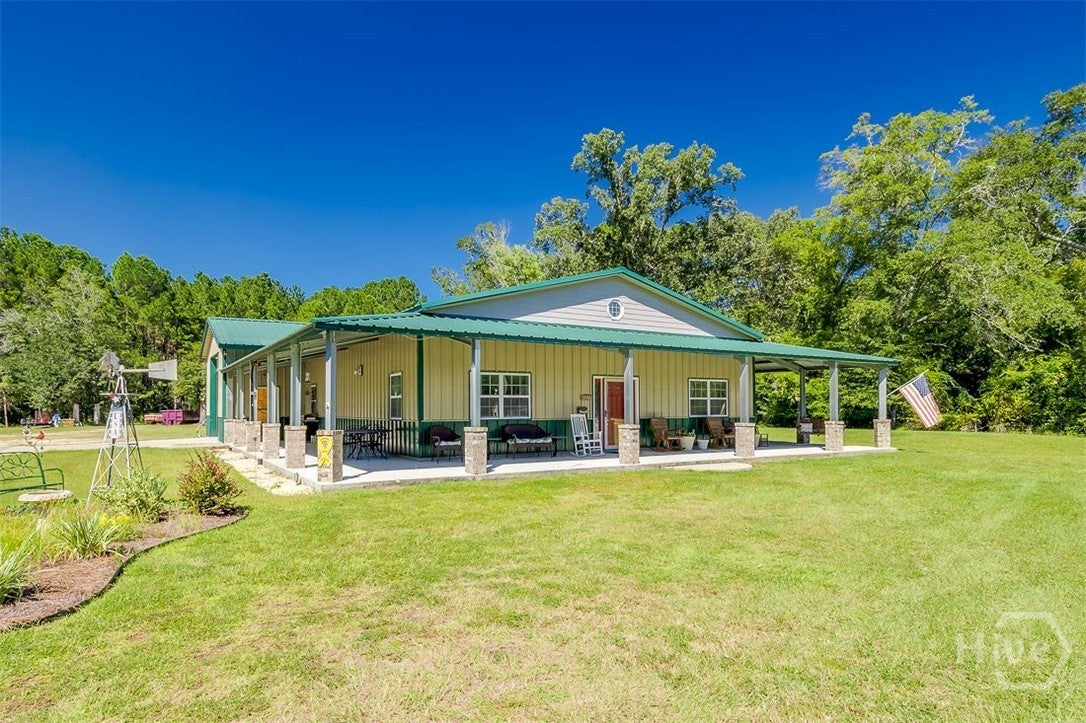
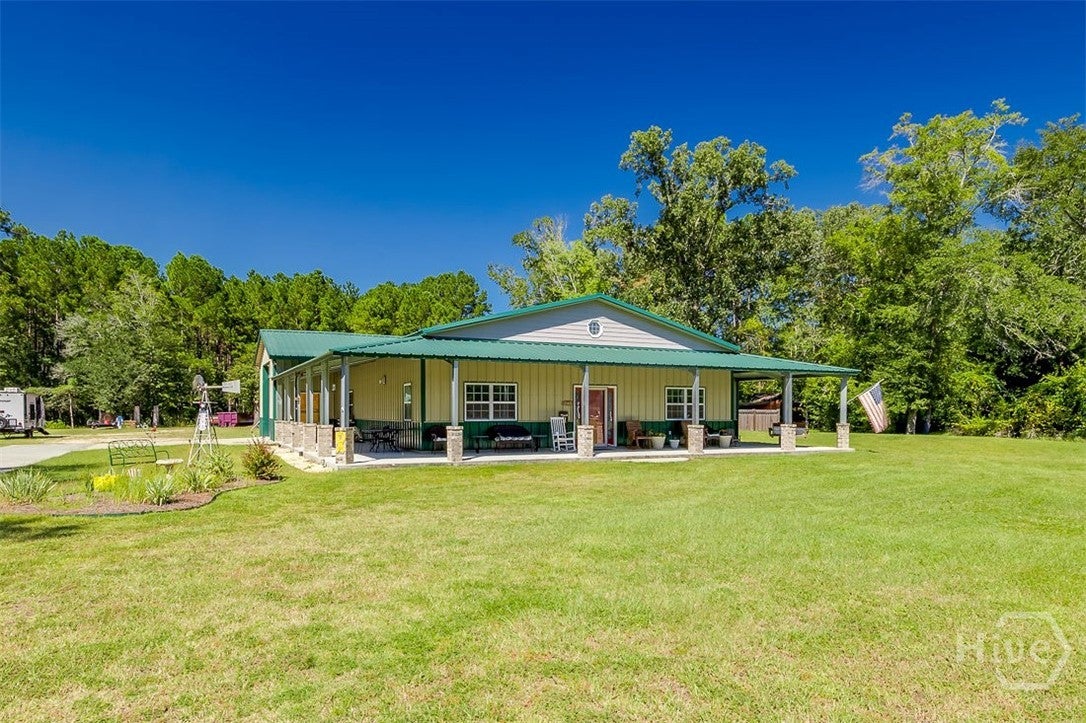
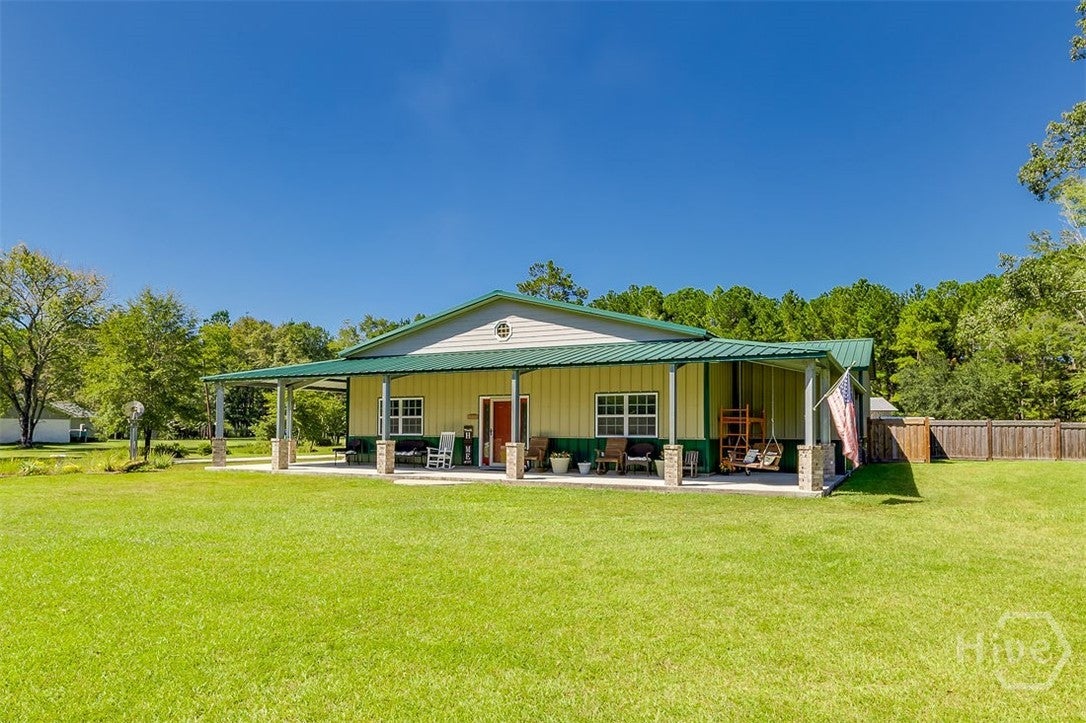
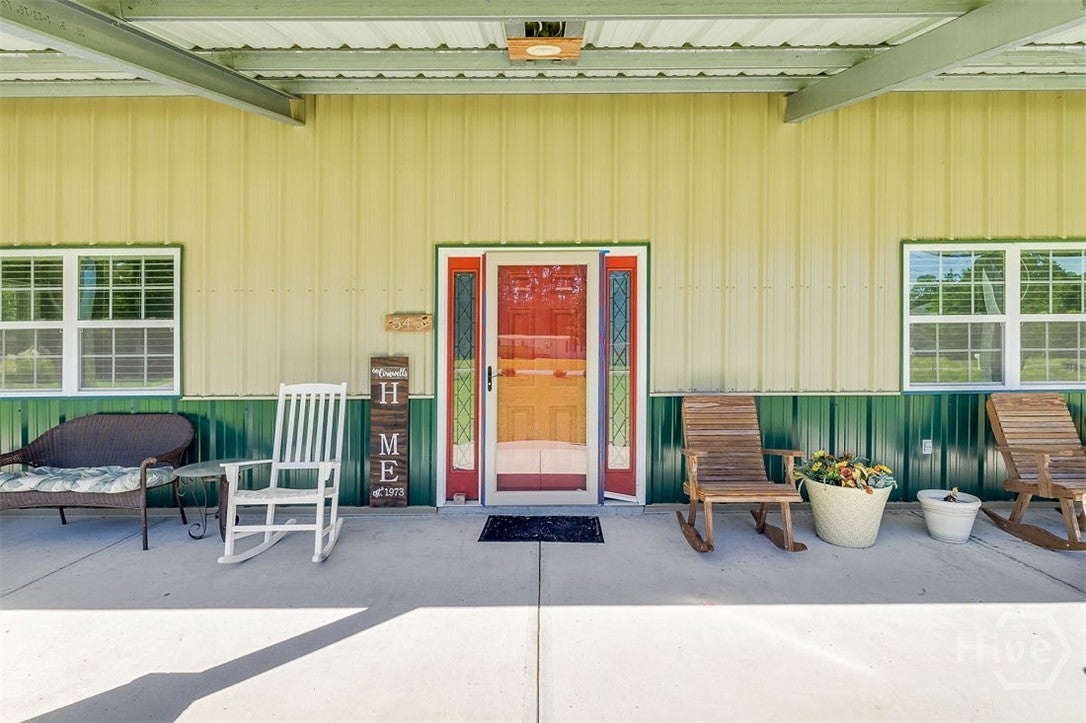
Come see the custom built barndominium on almost 1.6 acres in Rincon. Built with solid steel beams and bolts, this home is rated to withstand winds up to 155 mph. The main living area features a deluxe kitchen that opens to a large den/breakfast area, two bedrooms, two full baths and a mud-room that is plumbed to be a laundry room if you wish. The owner spared no expense with the appliances and fixtures and upgrades. A separate living area, man-cave or mother-in-law suite is attached to the main home through the garage. This space features a large den, kitchenette that can easily be converted to a full kitchen, a bedroom and a half-bath plumbed and ready to be made a full-bath. The oversized garage is 30x24 and built specifically for inside RV parking. The lot features a 1500 square foot workshop/storage building. The unique wrap-around porch is perfect for sipping coffee in the morning or just relaxing in the quiet abyss of the country life.

Save
Ask
Tour
Hide
Share
Listing Snapshot
Price 
$639,000
Days On Site 
0 Days
Bedrooms 
3
Inside Area (SqFt) 
2,128 sqft
Total Baths 
3
Full Baths 
2
Partial Baths 
1
Lot Size 
1.59 Acres
Year Built 
2021
MLS® Number 
SA365574
Status 
Active
Property Tax 
N/A
HOA/Condo/Coop Fees 
N/A
Sq Ft Source 
Owner
Friends & Family
Recent Activity
14 hours agoListing first seen on site
18 hours agoListing updated with changes from the MLS®
General Features
Acres 
1.59
Foundation 
Concrete Perimeter
Garage 
Yes
Garage Spaces 
2
Number Of Stories 
1
Parking 
AttachedRV Access/Parking
Property Sub Type 
Single Family Residence
Sewer 
Septic Tank
Special Circumstances 
Standard
Style 
Rustic
Utilities 
Cable Available
Water Source 
PrivateWell
Zoning 
AR-2
Interior Features
Appliances 
DishwasherElectric Water HeaterMicrowaveOvenRangeRange HoodSelf Cleaning OvenRefrigerator
Basement 
None
Cooling 
Central AirElectric
Fireplace 
Yes
Fireplace Features 
Great RoomWood Burning
Fireplaces 
1
Heating 
CentralElectric
Interior 
Ceiling Fan(s)Double VanityHigh CeilingsKitchen IslandRecessed LightingVaulted Ceiling(s)
Laundry Features 
Washer HookupLaundry Room
Save
Ask
Tour
Hide
Share
Exterior Features
Construction Details 
Aluminum Siding
Lot Features 
GardenInterior LotLevelWooded
Other Structures 
OutbuildingStorage
Patio And Porch 
Front PorchWrap Around
Roof 
Metal
Windows/Doors 
Storm Door(s)
Community Features
Accessibility Features 
Accessible Full Bath
Financing Terms Available 
CashConventionalFHAUSDA LoanVA Loan
Roads 
Asphalt
Horse Allowed 
Yes
Listing courtesy of Rob Fletcher of RC Fletcher Real Estate


The data relating to real estate on this website comes in part from the Internet Data Exchange program of Hive MLS, and is updated as of 2026-09-30 11:53 AM UTC. All information is deemed reliable but not guaranteed and should be independently verified. All properties are subject to prior sale, change, or withdrawal. Neither listing broker(s) shall be responsible for any typographical errors, misinformation, or misprints, and shall be held totally harmless from any damages arising from reliance upon these data. Copyright 2026 Hive MLS

Neighborhood & Commute
Source: Walkscore
Save
Ask
Tour
Hide
Share