Save
Ask
Tour
Hide
Share
$535,000
1 Day On Site

4 Catteshall Lane
Pooler, GA 31322

For Sale|Single Family Residence|Active
4
Beds
3
Total Baths
3
Full Baths
2,497
SqFt
$214
/SqFt
2019
Built
Subdivision:
Westbrook Sub Ph 9A
County:
Chatham
4 Catteshall Lane4 Catteshall Lane4 Catteshall Lane4 Catteshall Lane
Save
Ask
Tour
Hide
Share

Mortgage Calculator

Monthly Payment (Est.)

Enter an interest rate to see your estimated monthly payment.
Calculator powered by Showcase IDX, a Constellation1 Company. Copyright ©2026 Information is deemed reliable but not guaranteed.

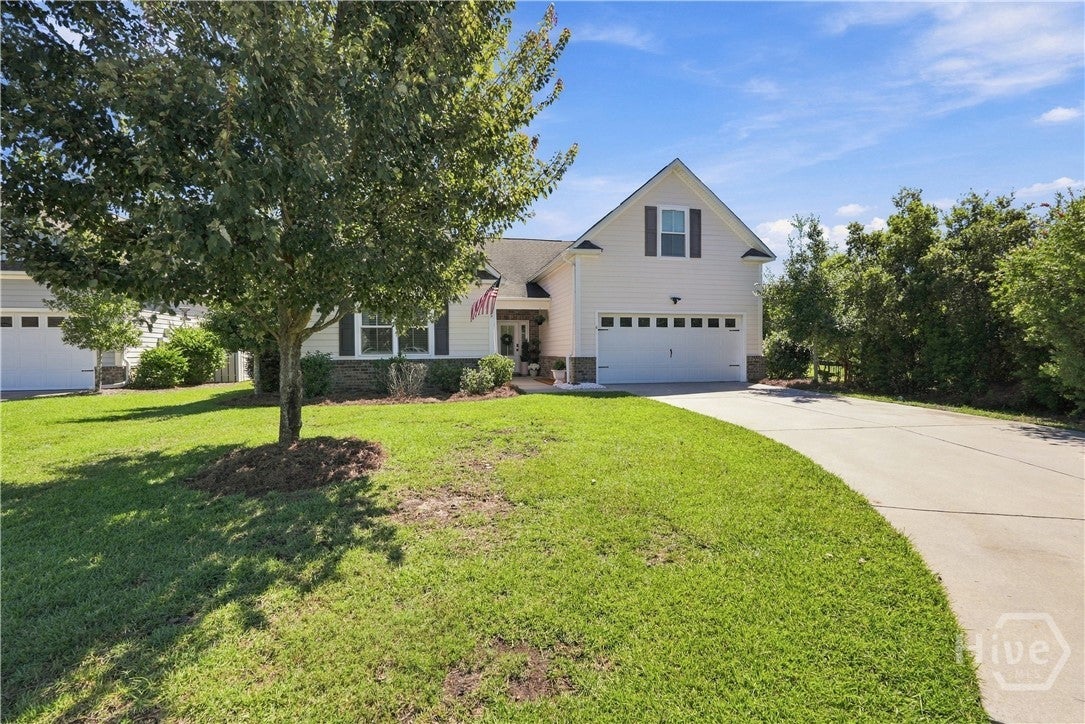
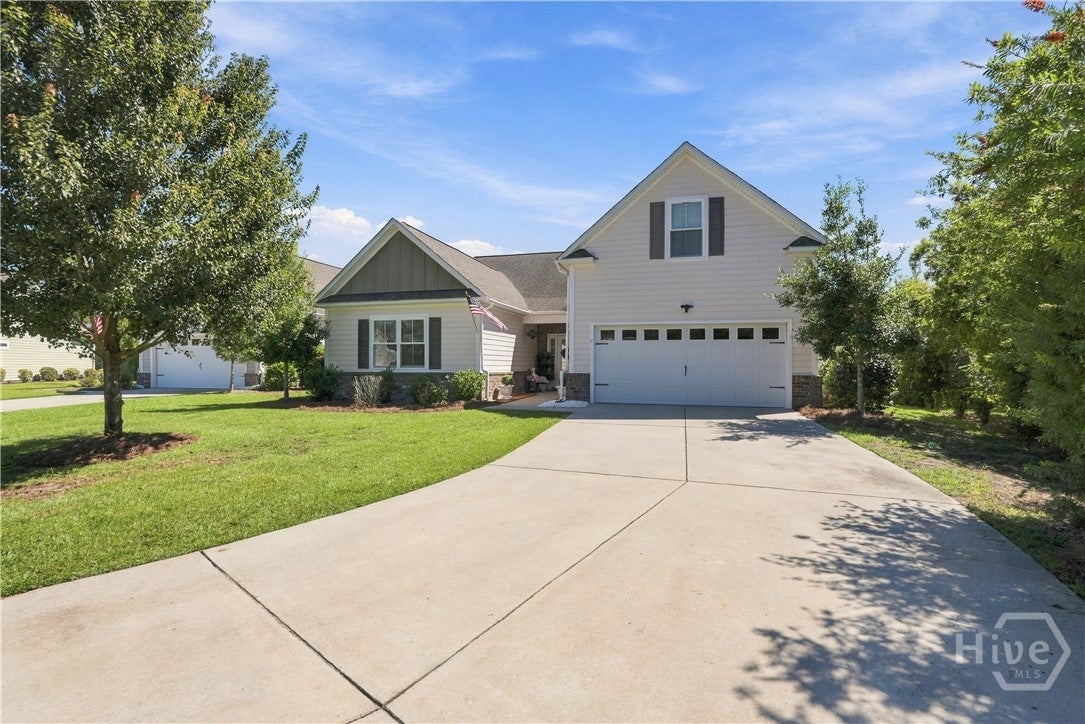
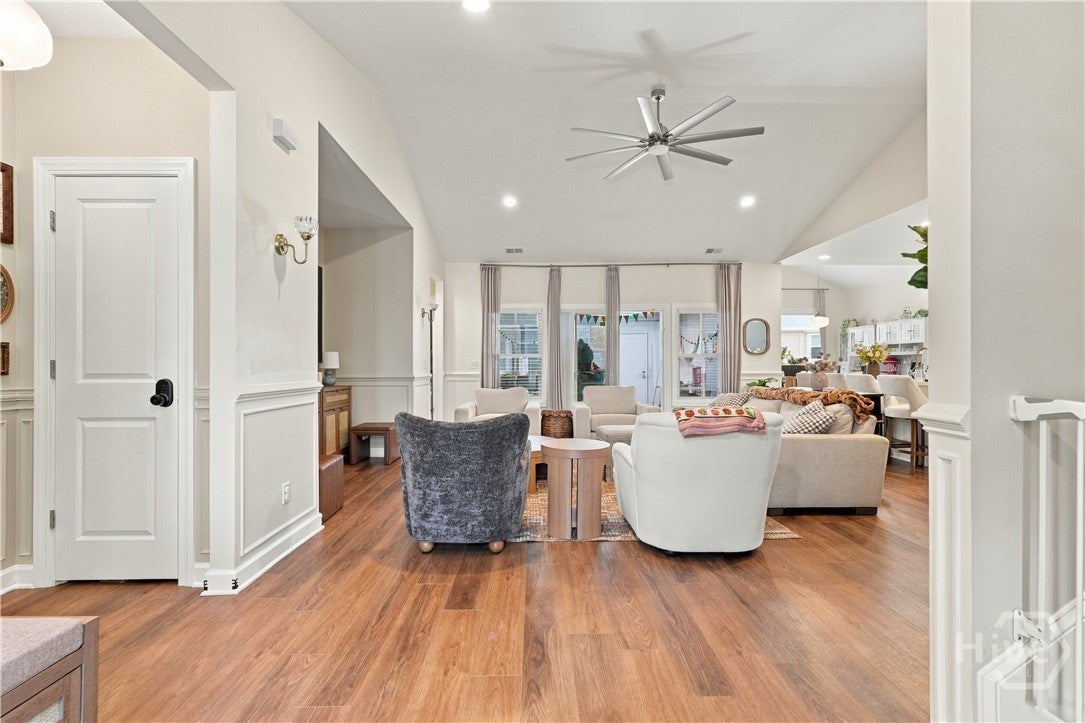
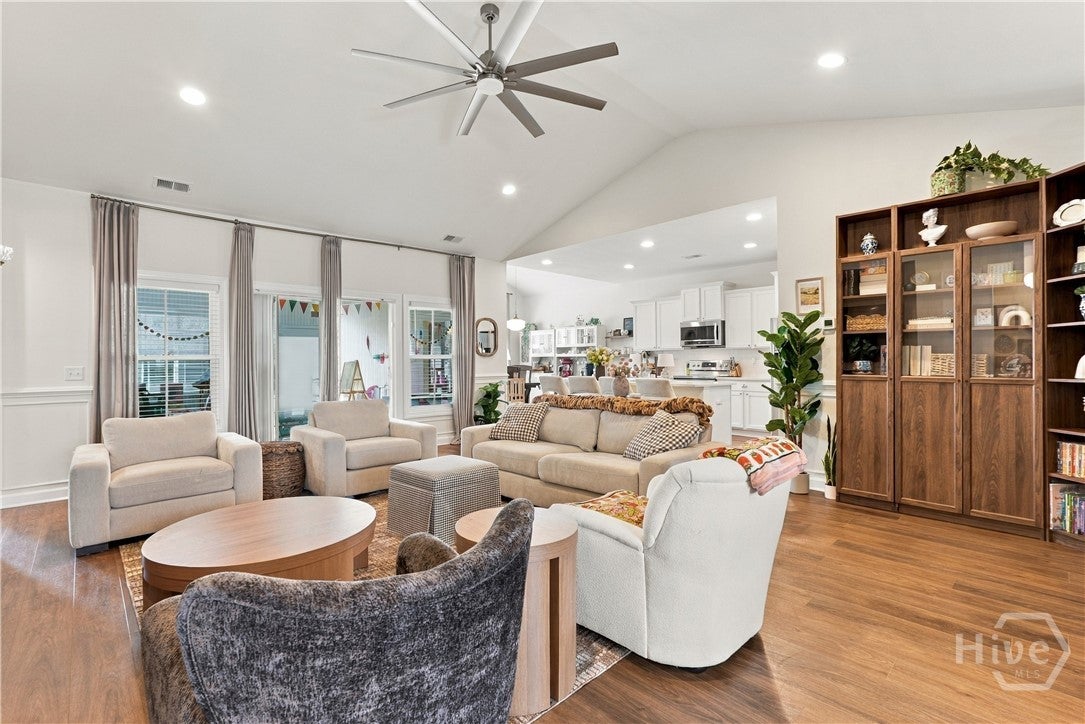
Fantastic Low Country Home With An Open Living Space. The Upgraded Kitchen Features White Cabinets, Stainless Steel Appliances And White Quartz Countertops. The Upgraded Trim and Crown Molding throughout the home. Home has been newly painted and New Wood Floors. The Large Island Overlooks The Family Room And Breakfast Nook. The Bedrooms Are Split With 2 In The Front Of The Home And The Large Owners Suite In The Rear Of The Home. The Owner's Bath Has Double Sinks, A Garden Tub And Separate Shower. Upstairs There Is A Guest Bedroom Or Bonus Room With Its Own Full Bath. The Sun Porch Has Tile Floors, Hot Tub And A Great View Of The Patio And Backyard. Newly installed fence in the backyard. Savannah Quarters Features Premium Amenities, Such As A Resort-Style Community Pool, Clubhouse, Fitness Center, Golf Course, & More (Additional Fees Apply). There Is Easy Access To Gulfstream, The Airport, Shopping, Tanger Outlets, Sam's, And Costco Plus Hospital And I-16 Access Nearby. Don't Miss Your Chance To Be In This Premier Community.

Save
Ask
Tour
Hide
Share
Listing Snapshot
Price 
$535,000
Days On Site 
1 Day
Bedrooms 
4
Inside Area (SqFt) 
2,497 sqft
Total Baths 
3
Full Baths 
3
Partial Baths 
N/A
Lot Size 
0.25 Acres
Year Built 
2019
MLS® Number 
SA365670
Status 
Active
Property Tax 
$7,023
HOA/Condo/Coop Fees 
$151.67 monthly
Sq Ft Source 
Assessor
Friends & Family
Recent Activity
yesterdayListing first seen on site
yesterdayListing updated with changes from the MLS®
General Features
Acres 
0.25
Foundation 
Slab
Garage 
Yes
Garage Spaces 
2
Green Energy Efficient 
Windows
Number Of Stories 
1
Parking 
AttachedGarage Door OpenerOff Street
Property Sub Type 
Single Family Residence
Security 
Security Service
Sewer 
Public Sewer
Special Circumstances 
Standard
Style 
BungalowTraditional
Utilities 
Cable AvailableUnderground Utilities
Water Source 
Public
Zoning 
Single Family
Interior Features
Appliances 
DryerDishwasherElectric Water HeaterDisposalMicrowaveOvenRangeRefrigeratorWasher
Cooling 
Central AirElectric
Electric 
220 Volts
Heating 
CentralElectric
Interior 
Double VanityKitchen IslandPantry
Laundry Features 
Laundry RoomWasher Hookup
Window Features 
Double Pane Windows
Save
Ask
Tour
Hide
Share
Exterior Features
Construction Details 
BrickConcrete
Fencing 
Wrought IronFenced
Lot Features 
Cul-De-SacGarden
Patio And Porch 
PatioFront Porch
Pool Features 
Community
Roof 
Asphalt
View 
Panoramic
Waterview 
Panoramic
Windows/Doors 
Double Pane Windows
Community Features
Accessibility Features 
Accessible Full Bath
Association Fee 
$1820.0
Association Fee Frequency 
Annually
Community Features 
ClubhousePoolFitness CenterGolfGatedPlaygroundParkStreet LightsSidewalksTennis Court(s)
Financing Terms Available 
CashConventional1031 ExchangeFHAVA Loan
Roads 
Asphalt
Listing courtesy of Ryan S. Tran of Virtual Properties Realty


The data relating to real estate on this website comes in part from the Internet Data Exchange program of Hive MLS, and is updated as of 2026-10-02 10:57 AM UTC. All information is deemed reliable but not guaranteed and should be independently verified. All properties are subject to prior sale, change, or withdrawal. Neither listing broker(s) shall be responsible for any typographical errors, misinformation, or misprints, and shall be held totally harmless from any damages arising from reliance upon these data. Copyright 2026 Hive MLS

Neighborhood & Commute
Source: Walkscore
Save
Ask
Tour
Hide
Share