Save
Ask
Tour
Hide
Share
$429,000
1 Day On Site

113 Spillway Court
Rincon, GA 31326

For Sale|Single Family Residence|Active
5
Beds
4
Total Baths
3
Full Baths
1
Partial Bath
2,898
SqFt
$148
/SqFt
2022
Built
Subdivision:
Mill Creek
County:
Effingham
113 Spillway Court113 Spillway Court113 Spillway Court113 Spillway Court
Save
Ask
Tour
Hide
Share

Mortgage Calculator

Monthly Payment (Est.)

Enter an interest rate to see your estimated monthly payment.
Calculator powered by Showcase IDX, a Constellation1 Company. Copyright ©2026 Information is deemed reliable but not guaranteed.

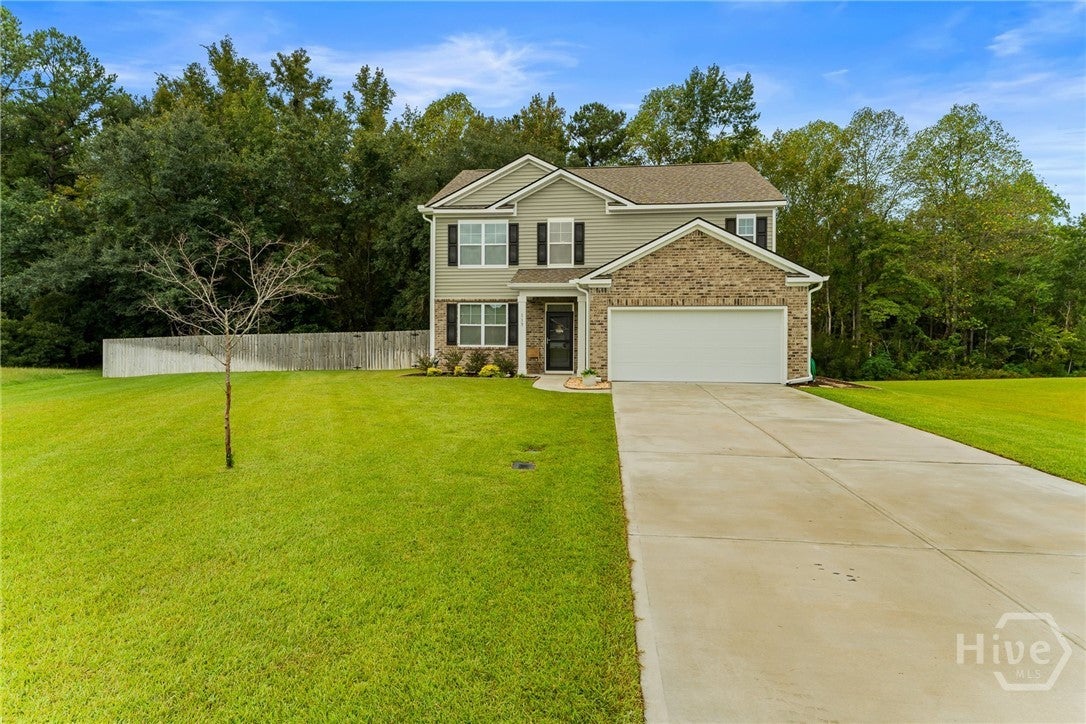
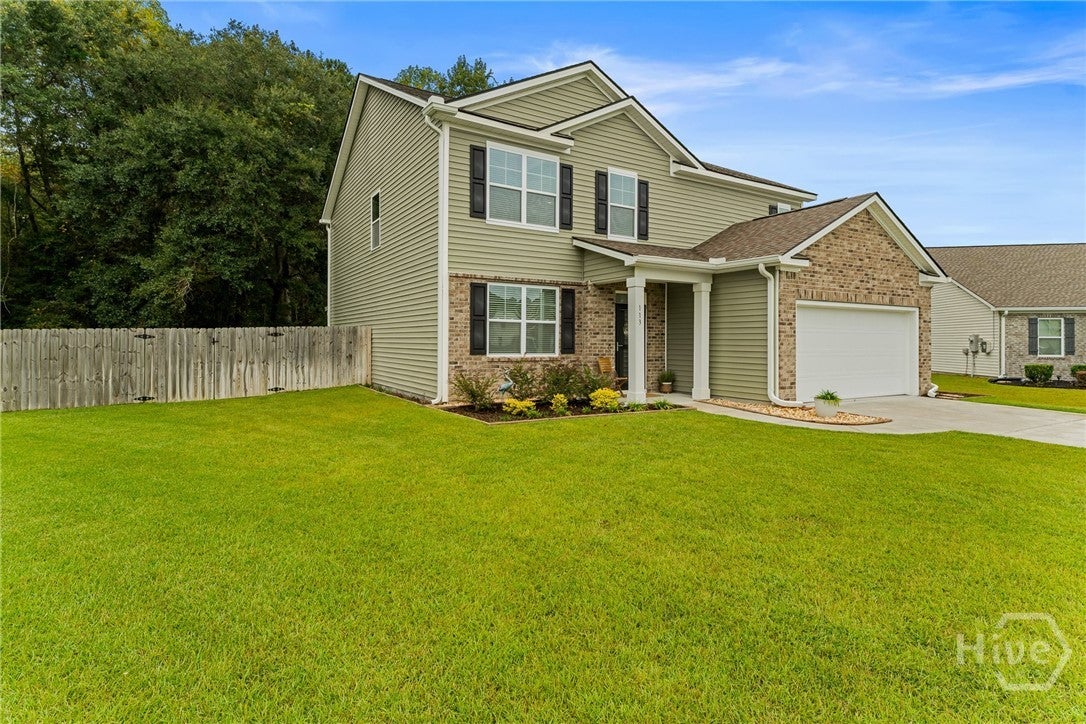
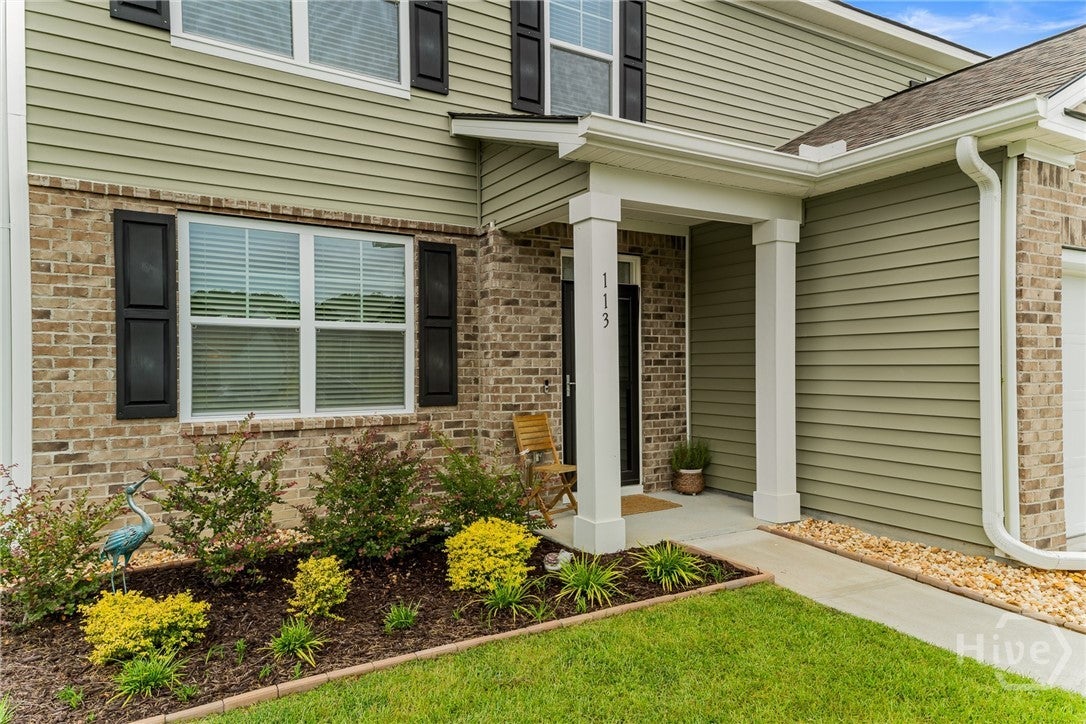
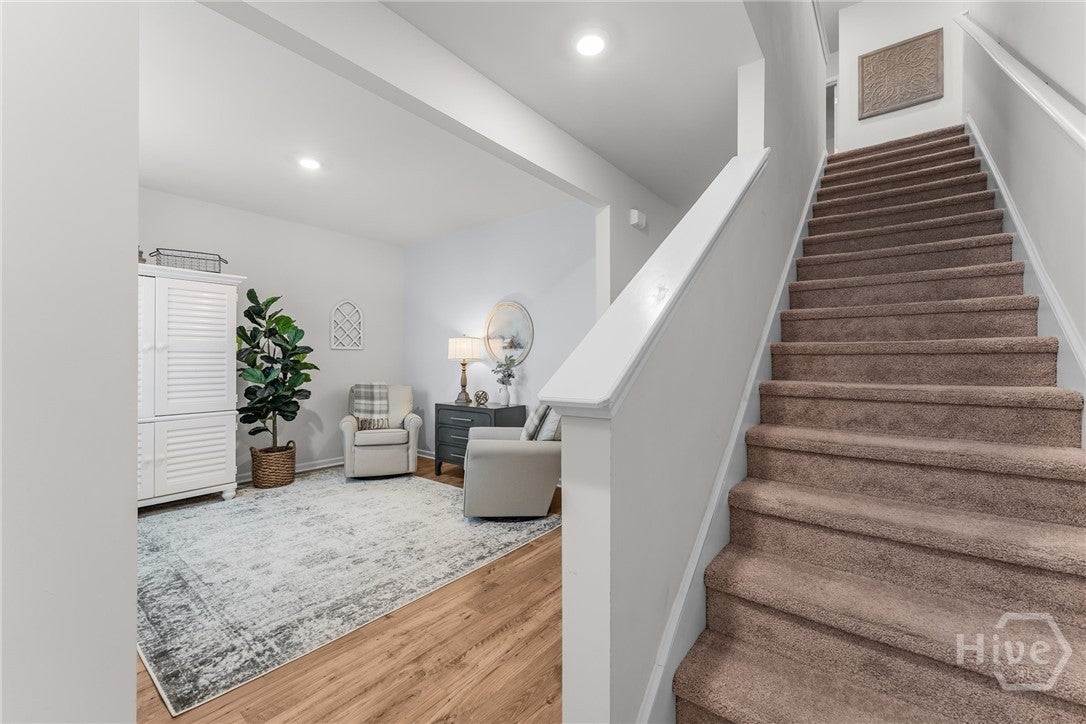
Need space? This beautifully maintained 5 bedroom, 3.5 bath home has room for everyone! The primary suite is conveniently located on the main floor, while upstairs you'll find spacious secondary bedrooms and a large bonus room offering even more flexibility. A separate flex space on the main level could easily serve as a formal dining room, home office, or additional living area. The kitchen features a large island, double ovens, walk-in pantry, and plenty of space for gathering. Step outside to the screened porch, perfect for relaxing or entertaining. Tucked away on a cul-de-sac, this home has been exceptionally well cared for. Located in the South Effingham High School district with convenient access to Gulfstream, Savannah/Hilton Head International Airport, shopping, dining, and more. With flexible living spaces, plenty of bedrooms, and a floor plan that works for everyday life, this one is ready for its next owners!

Save
Ask
Tour
Hide
Share
Listing Snapshot
Price 
$429,000
Days On Site 
1 Day
Bedrooms 
5
Inside Area (SqFt) 
2,898 sqft
Total Baths 
4
Full Baths 
3
Partial Baths 
1
Lot Size 
0.31 Acres
Year Built 
2022
MLS® Number 
SA365873
Status 
Active
Property Tax 
$4,614
HOA/Condo/Coop Fees 
$29.17 monthly
Sq Ft Source 
Assessor
Friends & Family
Recent Activity
yesterdayListing first seen on site
yesterdayListing updated with changes from the MLS®
General Features
Acres 
0.31
Garage 
Yes
Garage Spaces 
2
Number Of Stories 
2
Parking 
Attached
Property Sub Type 
Single Family Residence
Sewer 
Public Sewer
Special Circumstances 
Standard
Style 
Traditional
Utilities 
Cable AvailableUnderground Utilities
Water Source 
Public
Zoning 
R-1
Interior Features
Appliances 
Double OvenDishwasherElectric Water HeaterDisposal
Basement 
None
Cooling 
Central AirElectric
Heating 
CentralElectric
Interior 
Double Vanity
Laundry Features 
Laundry Room
Bonus Room 
Dimensions - 0.0x0.0Level - Upper
Save
Ask
Tour
Hide
Share
Exterior Features
Construction Details 
Brick
Fencing 
Fenced
Lot Features 
Cul-De-Sac
Patio And Porch 
PorchScreened
View 
Trees/Woods
Waterview 
Trees/Woods
Community Features
Association Fee 
$350.0
Association Fee Frequency 
Annually
Financing Terms Available 
CashConventional1031 ExchangeFHAUSDA LoanVA Loan
Roads 
Asphalt
Listing courtesy of Emily H. Pigman of Keller Williams Coastal Area P


The data relating to real estate on this website comes in part from the Internet Data Exchange program of Hive MLS, and is updated as of 2026-10-06 11:45 PM UTC. All information is deemed reliable but not guaranteed and should be independently verified. All properties are subject to prior sale, change, or withdrawal. Neither listing broker(s) shall be responsible for any typographical errors, misinformation, or misprints, and shall be held totally harmless from any damages arising from reliance upon these data. Copyright 2026 Hive MLS

Neighborhood & Commute
Source: Walkscore
Save
Ask
Tour
Hide
Share