
106 Champlain DrivePooler, GA 31322
Mortgage Calculator
Monthly Payment (Est.)
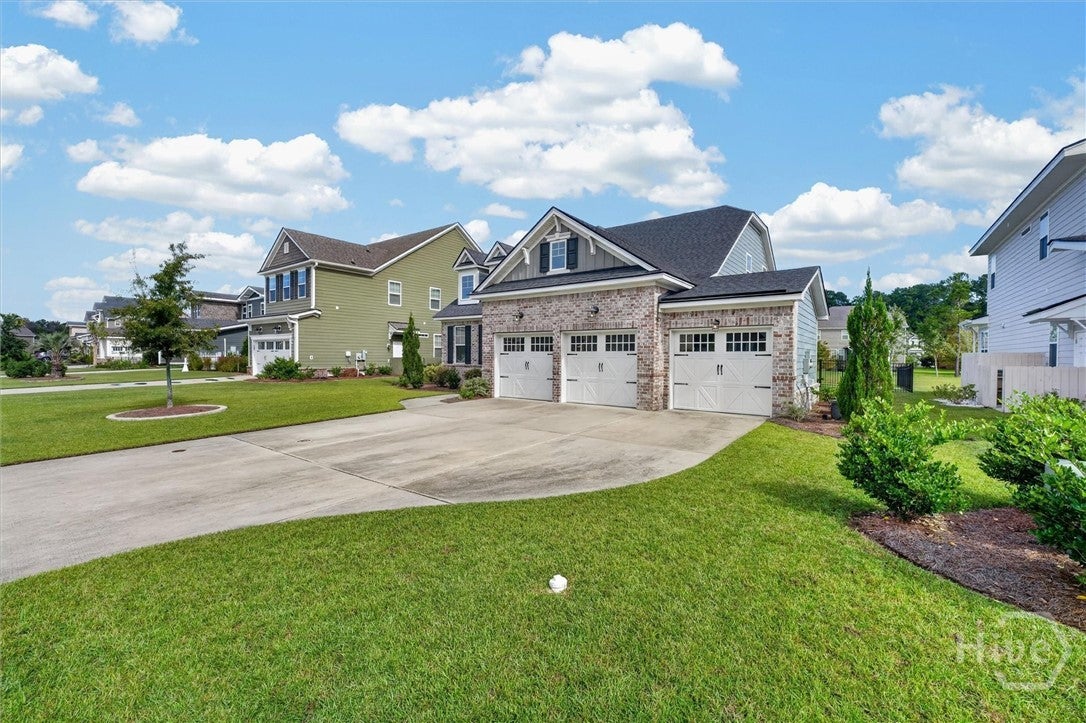
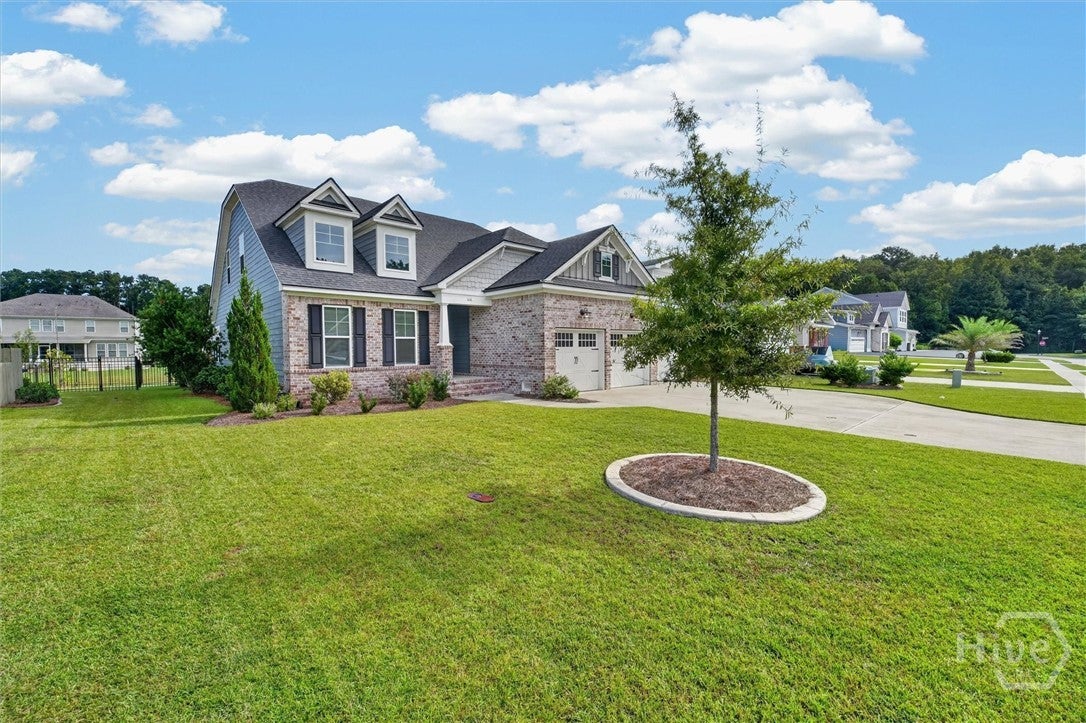
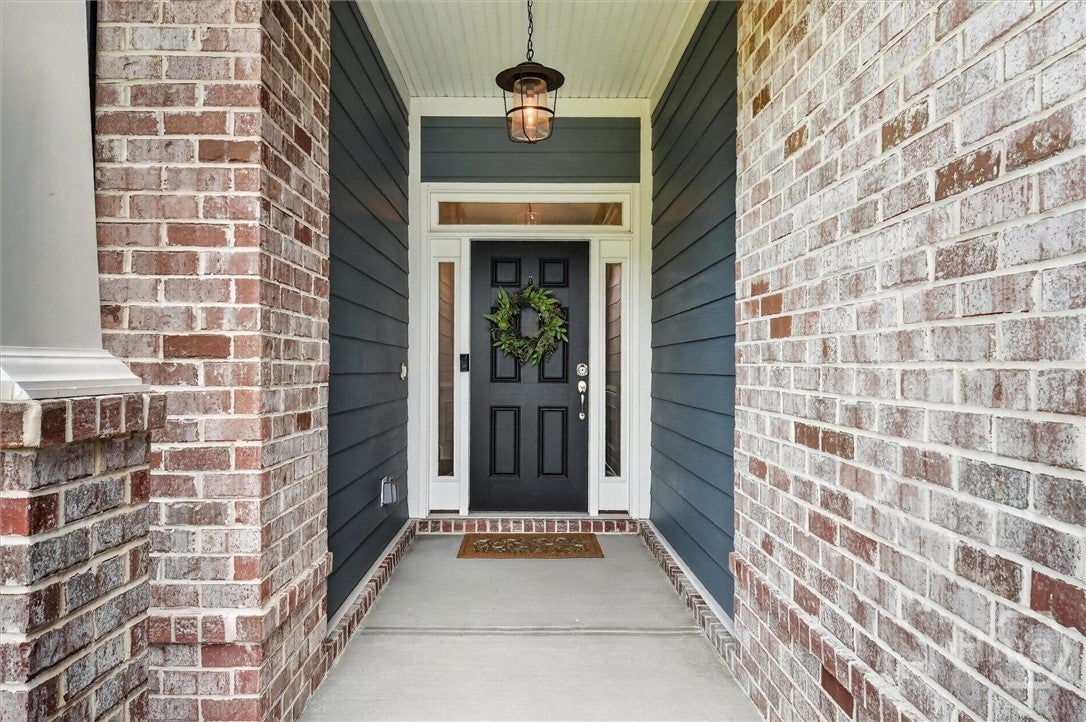
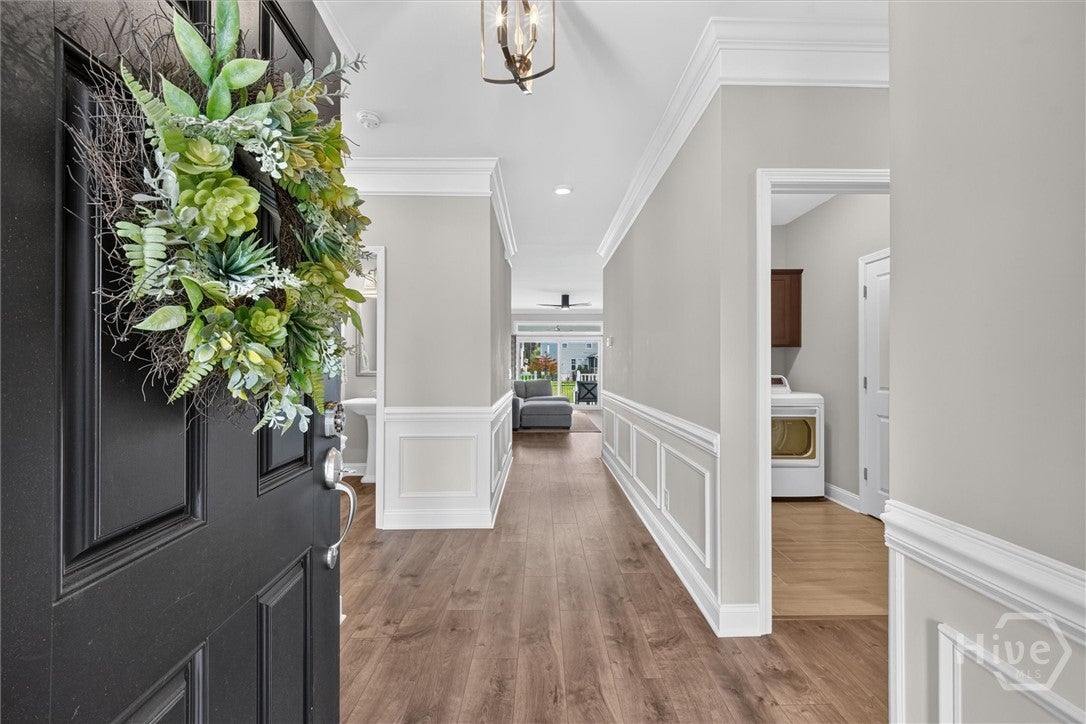
Enter an interest rate to see your estimated monthly payment.Beautiful curb appeal, thoughtful upgrades & inviting spaces await at 106 Champlain Drive in Pooler’s Forest Lakes Community! Built in 2020, this 3-bedroom, 3.5 bath home w/ a 3-car garage offers a blend of style, comfort & everyday convenience. From the charming brick accented exterior to the carefully selected interior finishes, there is so much to appreciate. Step inside to an open layout that brings the kitchen, dining area & living room together, making entertaining feel effortless. Crown molding & a welcoming fireplace add character to the living space, while abundant natural light create a bright, airy atmosphere. Whether you’re hosting a gathering or enjoying an evening at home, this space makes it easy to settle in. The kitchen is a standout, featuring granite countertops, large island w/ seating, soft closed drawers, stainless steel appliances, double wall ovens, separate cooktop w/ a stainless vent hood & a tile backsplash. A custom pantry provides organized storage, keeping everyday essentials within reach. Additional windows in the dining area fill the space w/ natural light, creating an inviting setting for morning coffee. Sliding glass doors open to the covered back porch, extending your gathering space outdoors & offering a comfortable spot to unwind. Located on the main level, the primary suite offers a relaxing retreat w/ a spacious bathroom featuring a double vanity & an oversized walk-in tiled shower. The custom walk-in closet is beautifully designed w/ built-in drawers, shelving & generous hanging space to keep everything organized. Practical features are just as impressive, with a 3-car garage offering room for vehicles, hobbies & storage, plus flooring throughout the entire attic for additional storage. From the beautiful kitchen to the relaxing covered porch, this home offers spaces you’ll look forward to coming home to. Schedule your private showing and experience 106 Champlain Drive in person!
| 6 hours ago | Listing first seen on site | |
| 10 hours ago | Listing updated with changes from the MLS® |

The data relating to real estate on this website comes in part from the Internet Data Exchange program of Hive MLS, and is updated as of 2026-10-10 03:54 AM UTC. All information is deemed reliable but not guaranteed and should be independently verified. All properties are subject to prior sale, change, or withdrawal. Neither listing broker(s) shall be responsible for any typographical errors, misinformation, or misprints, and shall be held totally harmless from any damages arising from reliance upon these data. Copyright 2026 Hive MLS