
105 Grimsby RoadSavannah, GA 31407
Mortgage Calculator
Monthly Payment (Est.)
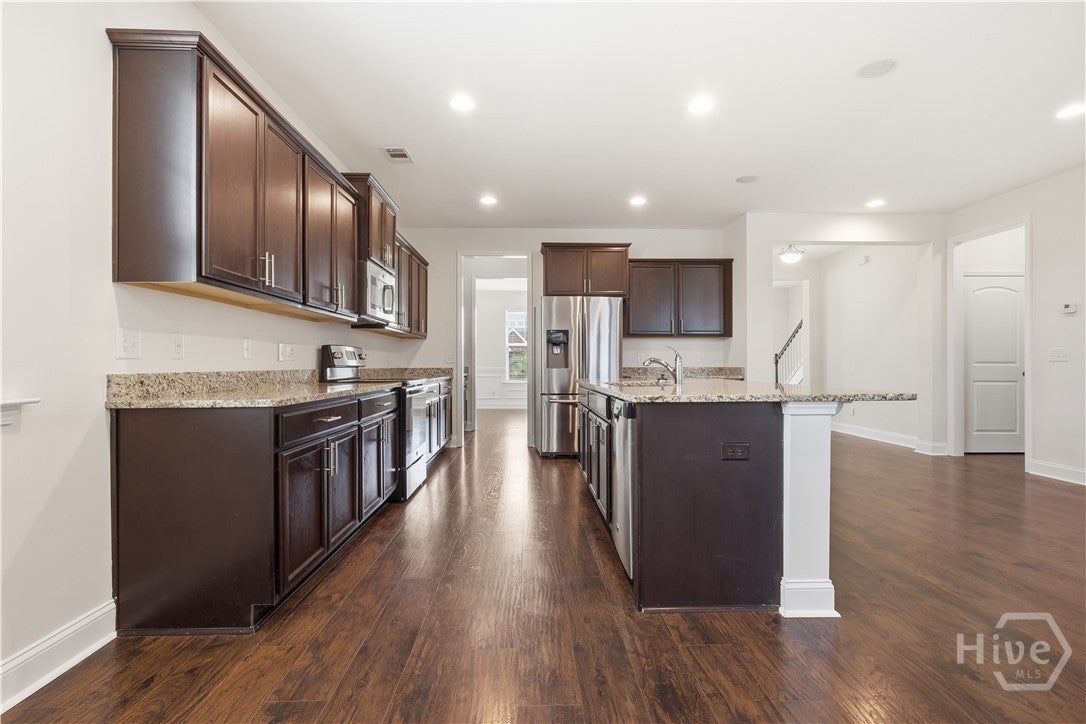
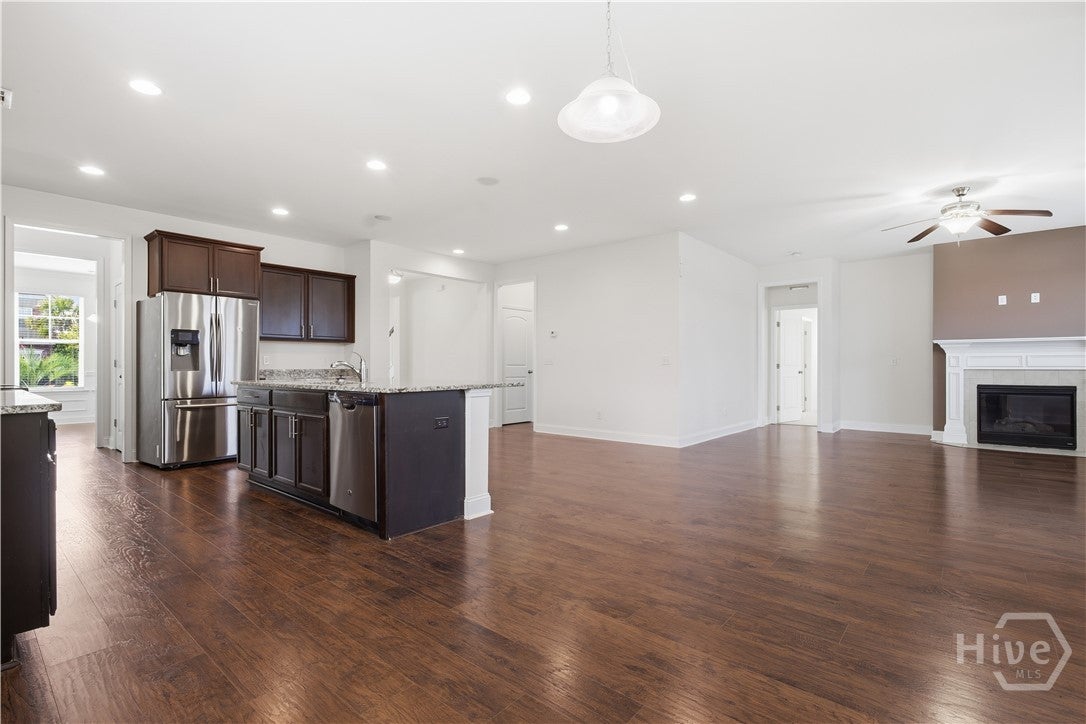
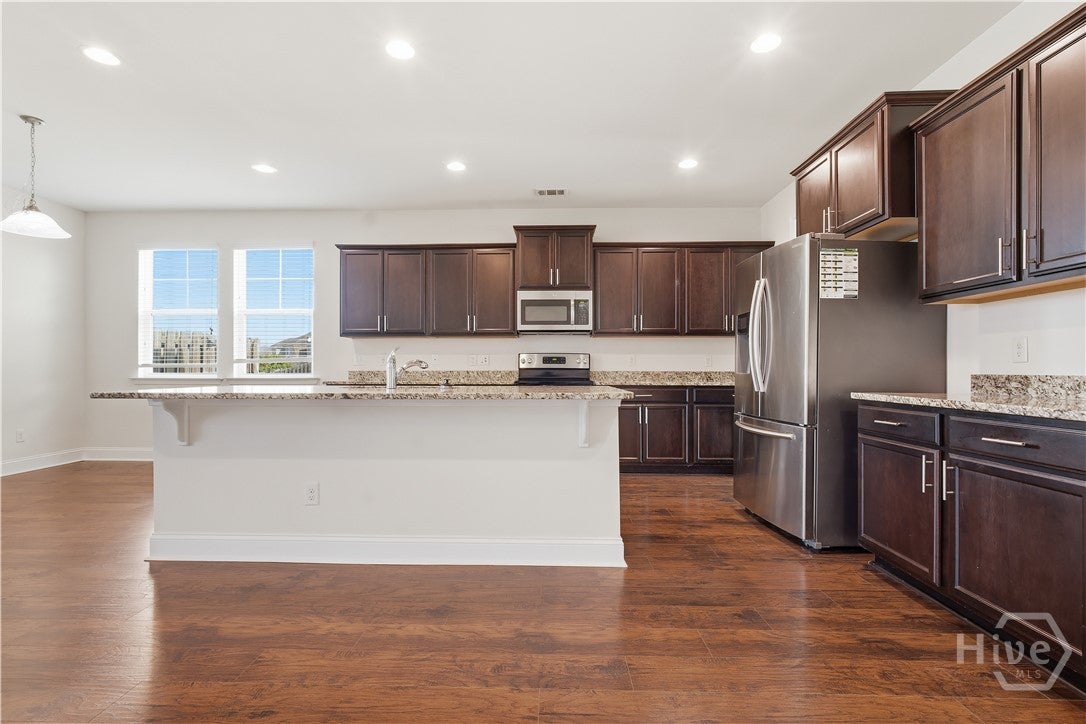
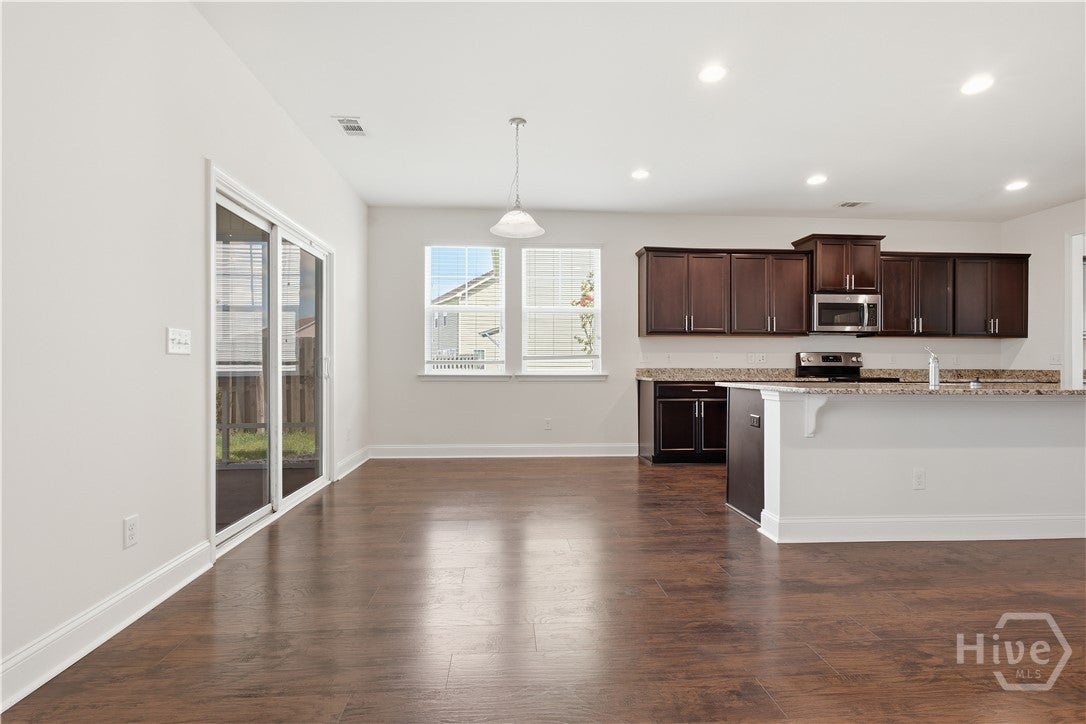
Enter an interest rate to see your estimated monthly payment.Spacious Waterfront Living in Savannah. Discover a well-appointed 4-bedroom, 3.5-bath single-family home at 105 Grimsby Rd, Savannah, GA 31407, offering an impressive 3,506 square feet of living space in a desirable waterfront setting. Built in 2015, this home combines modern convenience with a comfortable, flexible layout that suits everyday living, entertaining, and working from home. With a garage, central air, and a thoughtful mix of indoor and outdoor features, it offers the kind of space and functionality for in a premium Savannah home. Comfortable Interiors and Functional Design, the interior is designed for easy living, with features that support both style and practicality. Enjoy a welcoming fireplace, fresh paint, and durable carpet throughout key living areas. The home also includes a loft, providing additional space for a media area, home office, or playroom. A dishwasher and laundry hook-ups add everyday convenience, while walk-in closets and built-in storage help keep the home organized. The spacious floor plan and generous room sizes make this property ideal for those seeking room to spread out. Outdoor Features and Waterfront Appeal One of the standout features of this home is the screened-in patio, which creates a comfortable place to relax and enjoy the outdoors in any season. The fenced yard adds privacy and usable outdoor space, while the waterfront lot enhances the setting with scenic appeal and a true sense of retreat. Whether you enjoy quiet mornings, outdoor dining, or entertaining guests, the outdoor areas are designed to extend your living space beyond the interior.
| 6 hours ago | Listing first seen on site | |
| 10 hours ago | Listing updated with changes from the MLS® |

The data relating to real estate on this website comes in part from the Internet Data Exchange program of Hive MLS, and is updated as of 2026-10-10 03:54 AM UTC. All information is deemed reliable but not guaranteed and should be independently verified. All properties are subject to prior sale, change, or withdrawal. Neither listing broker(s) shall be responsible for any typographical errors, misinformation, or misprints, and shall be held totally harmless from any damages arising from reliance upon these data. Copyright 2026 Hive MLS