Save
Ask
Tour
Hide
Share
$6,000,000
New Listing

The Mayors
440 Geo Meyer Avenue 1
Savannah, GA 31401

For Sale|Condominium|Active
3
Beds
4
Total Baths
3
Full Baths
1
Partial Bath
4,515
SqFt
$1,329
/SqFt
2024
Built
Subdivision:
Upper East River
County:
Chatham
440 Geo Meyer Avenue 1440 Geo Meyer Avenue 1440 Geo Meyer Avenue 1440 Geo Meyer Avenue 1
Save
Ask
Tour
Hide
Share

Mortgage Calculator

Monthly Payment (Est.)

Enter an interest rate to see your estimated monthly payment.
Calculator powered by Showcase IDX, a Constellation1 Company. Copyright ©2026 Information is deemed reliable but not guaranteed.

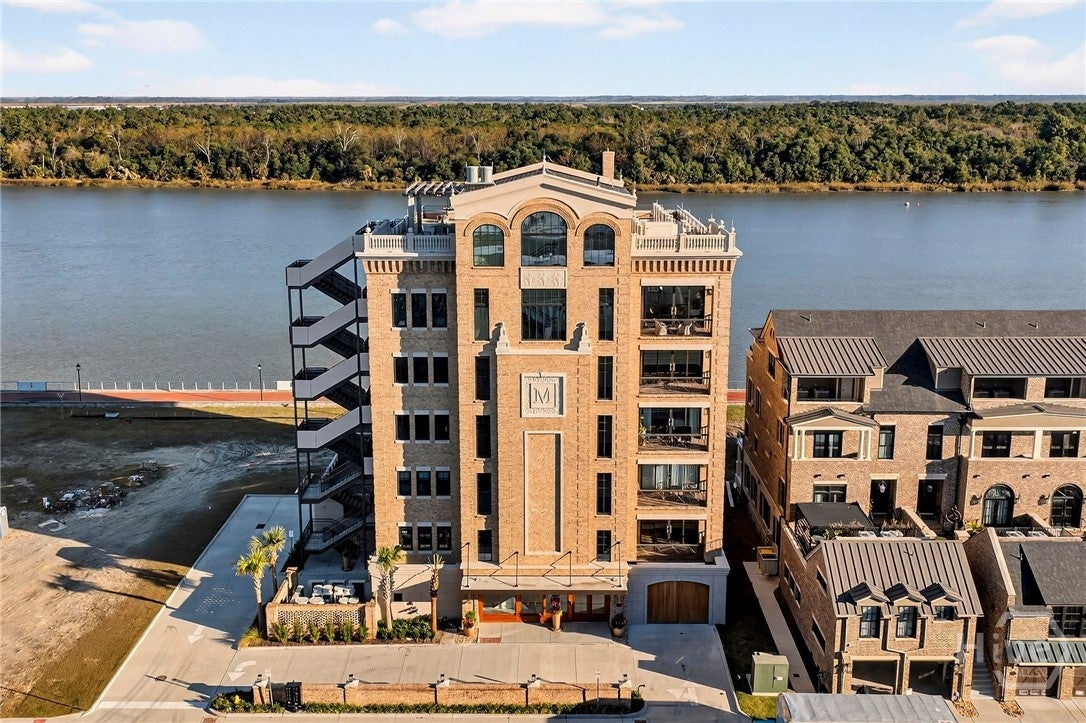
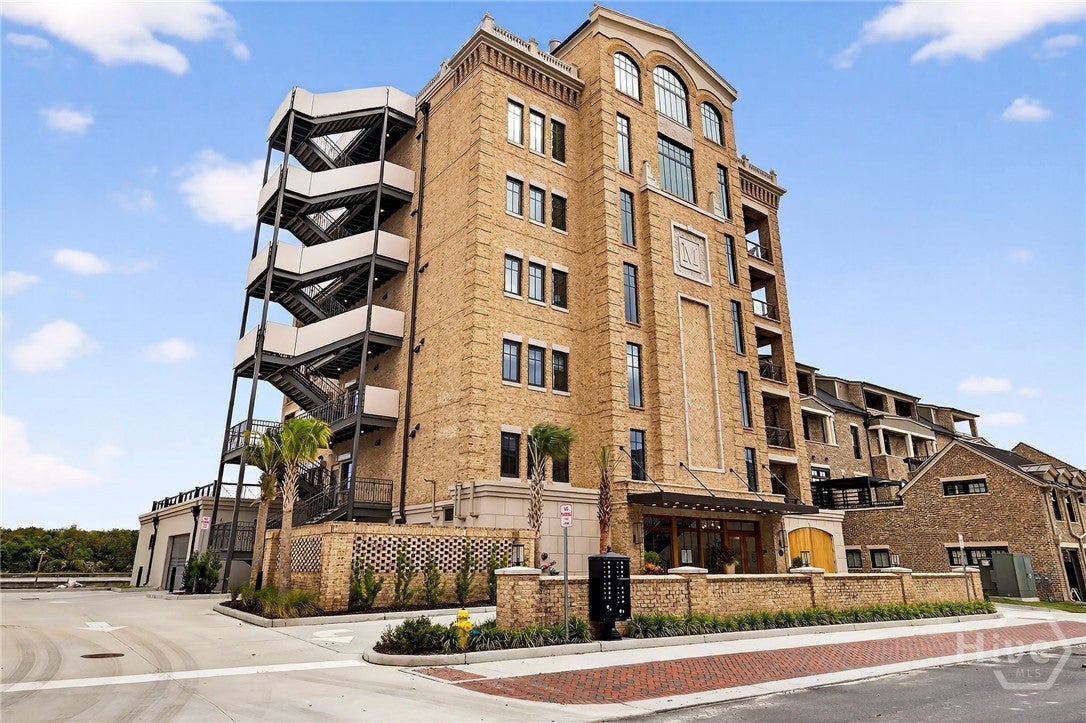
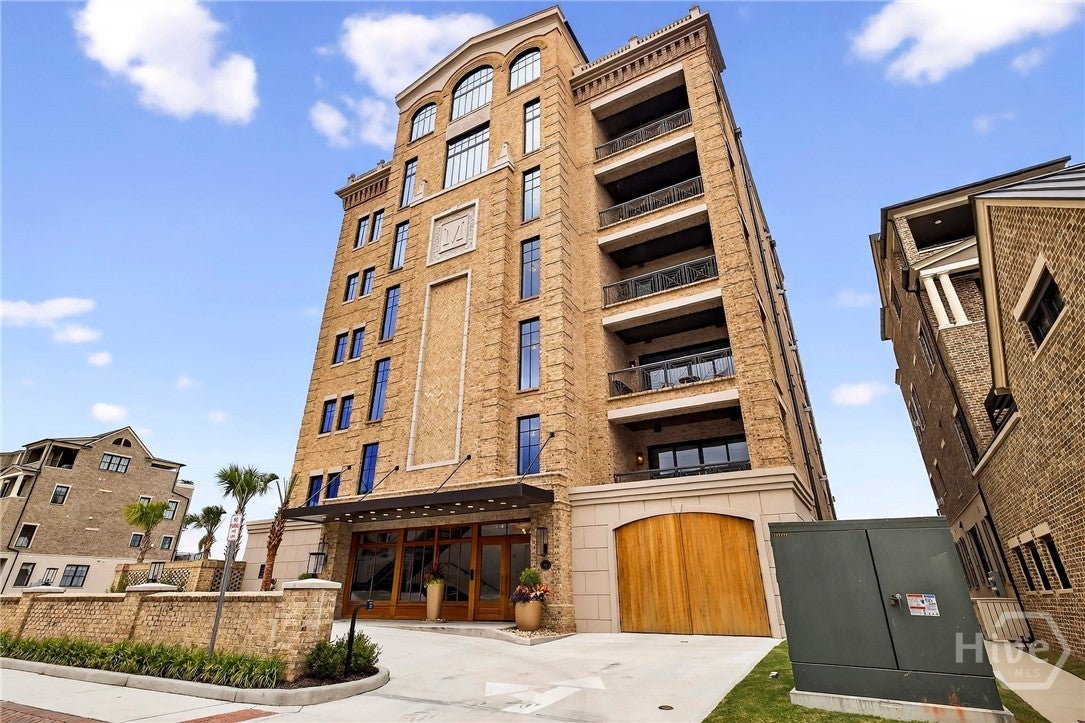
Introducing The Mayor Building Residences, the most exclusive homes in Upper East River, presented by the award-winning Patrick Malloy Communities. These extraordinary riverfront residences redefine sophisticated living - perfectly situated within walking distance of the renowned Thompson Hotel, boutique shopping, and some of Savannah's finest dining establishments. The George Meyer House, the community’s amenities center expected this year, will offer a bar, pool, fitness center, yoga studio, and common gathering areas, including a rooftop deck. This limited collection of residences offers an unmatched lifestyle - and this spectacular 3-bedroom, 3.5-bath home delivers 4,400 square feet of one-level luxury living. Experience a dramatic 70-foot expanse of glass framing stunning vistas of the Savannah River, with every detail inside thoughtfully designed, to blend timeless elegance with modern comfort. Residents enjoy a private, secure lobby, elevator access keyed directly to your unit, and two parking spaces in the dedicated garage. For the ultimate in exclusivity, this home also features a hidden, walk-in pantry, a gourmet beverage station, and an oversized private back patio overlooking the river - an entertainer's dream and the perfect setting to enjoy a front-row view of the vibrant riverfront scene.

Save
Ask
Tour
Hide
Share
Listing Snapshot
Price 
$6,000,000
Days On Site 
0 Days
Bedrooms 
3
Inside Area (SqFt) 
4,515 sqft
Total Baths 
4
Full Baths 
3
Partial Baths 
1
Lot Size 
0.375 Acres
Year Built 
2024
MLS Number 
SA366476
Status 
Active
Property Tax 
N/A
HOA/Condo/Coop Fees 
$2,500 monthly
Sq Ft Source 
Builder
Friends & Family
Recent Activity
19 hours agoListing first seen on site
19 hours agoListing updated with changes from the MLS
General Features
Acres 
0.375
Garage 
Yes
Garage Spaces 
2
Green Energy Efficient 
InsulationWindows
Home Warranty 
Yes
Number Of Stories 
5
Parking 
AttachedGarage Door Opener
Property Condition 
New Construction
Property Sub Type 
Condominium
Sewer 
Public Sewer
Special Circumstances 
Standard
Style 
Traditional
Utilities 
Underground Utilities
Water Source 
Public
Interior Features
Appliances 
Electric Water Heater
Cooling 
Central AirElectric
Fireplace 
Yes
Fireplace Features 
Factory BuiltGasGreat RoomMaster Bedroom
Fireplaces 
2
Heating 
CentralElectric
Interior 
Built-in FeaturesDouble VanityElevatorHigh CeilingsKitchen IslandPantryRecessed Lighting
Laundry Features 
Washer HookupLaundry Room
Main Level Bedrooms 
3
Window Features 
Double Pane WindowsStorm Window(s)
Bathroom 2 
Dimensions - 0.0x0.0Level - Main
Bathroom 3 
Dimensions - 0.0x0.0Level - Main
Kitchen 
Dimensions - 0.0x0.0Level - Main
Laundry 
Dimensions - 0.0x0.0Level - Main
Primary Bathroom 
Dimensions - 0.0x0.0Level - Main
Primary Bedroom 
Dimensions - 0.0x0.0Level - Main
Sunroom 
Dimensions - 0.0x0.0Level - Main
Save
Ask
Tour
Hide
Share
Exterior Features
Construction Details 
BrickStucco
Exterior 
Balcony
Patio And Porch 
CoveredPatio
Pool Features 
Community
View 
River
Waterfront 
Yes
Waterfront Features 
River Front
Waterview 
River
Windows/Doors 
Double Pane WindowsStorm Window(s)
Community Features
Accessibility Features 
Accessible Full Bath
Association Fee 
$30000.0
Association Fee Frequency 
Annually
Community Features 
ClubhousePoolFitness CenterParkStreet LightsSidewalks
Financing Terms Available 
Cash1031 ExchangeFHAVA Loan
Roads 
AsphaltPaved
Listing courtesy of Elisabeth Hoover-DeBerry of LLane & Co. LLC


The data relating to real estate on this website comes in part from the Internet Data Exchange program of Hive MLS, and is updated as of 2026-10-29 09:41 AM UTC. All information is deemed reliable but not guaranteed and should be independently verified. All properties are subject to prior sale, change, or withdrawal. Neither listing broker(s) shall be responsible for any typographical errors, misinformation, or misprints, and shall be held totally harmless from any damages arising from reliance upon these data. Copyright 2026 Hive MLS

Neighborhood & Commute
Source: Walkscore
Save
Ask
Tour
Hide
Share