Save
Ask
Tour
Hide
Share
$1,175,000
New Listing

3509 Abercorn Street
Savannah, GA 31405

For Sale|Single Family Residence|Active
4
Beds
3
Total Baths
3
Full Baths
2,964
SqFt
$396
/SqFt
1920
Built
Subdivision:
Ardsley Park
County:
Chatham
Upcoming Open Houses
Tue, Oct 27, 2:00 PM - 4:00 PM
3509 Abercorn Street3509 Abercorn Street3509 Abercorn Street3509 Abercorn Street
Save
Ask
Tour
Hide
Share

Mortgage Calculator

Monthly Payment (Est.)

Enter an interest rate to see your estimated monthly payment.
Calculator powered by Showcase IDX, a Constellation1 Company. Copyright ©2026 Information is deemed reliable but not guaranteed.

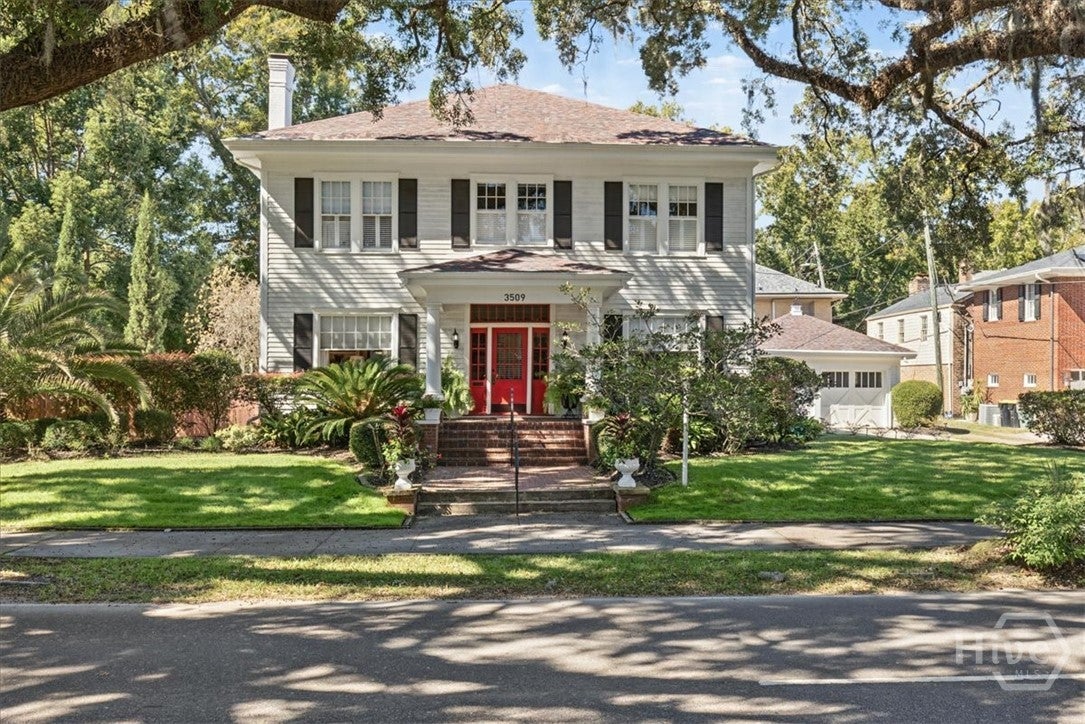
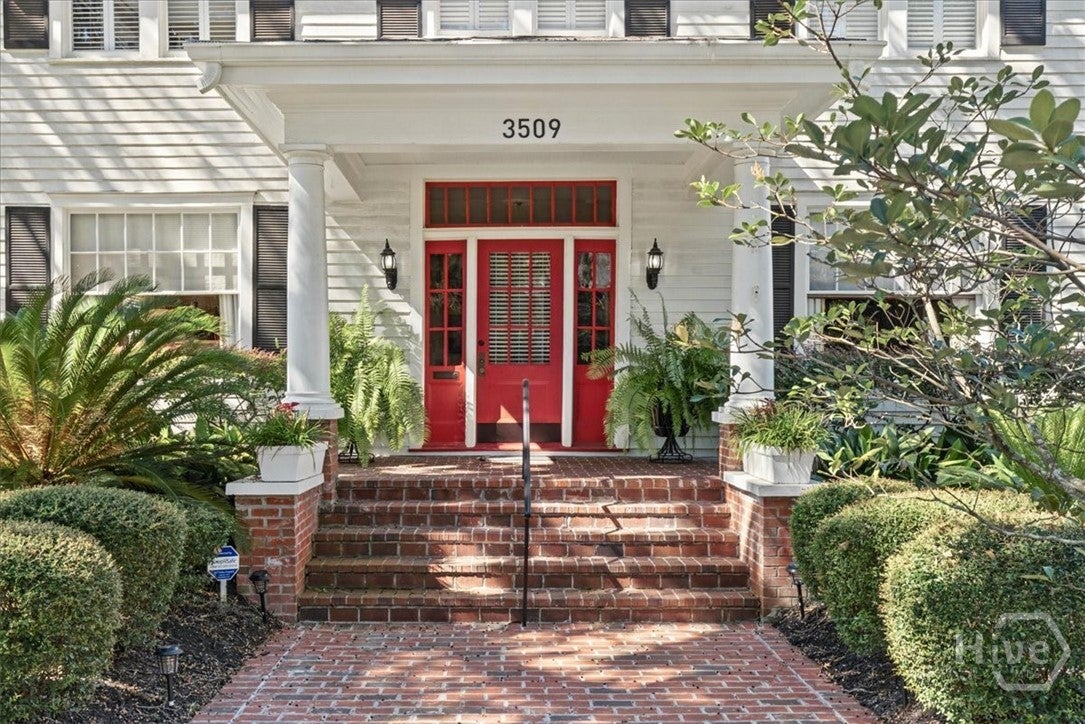
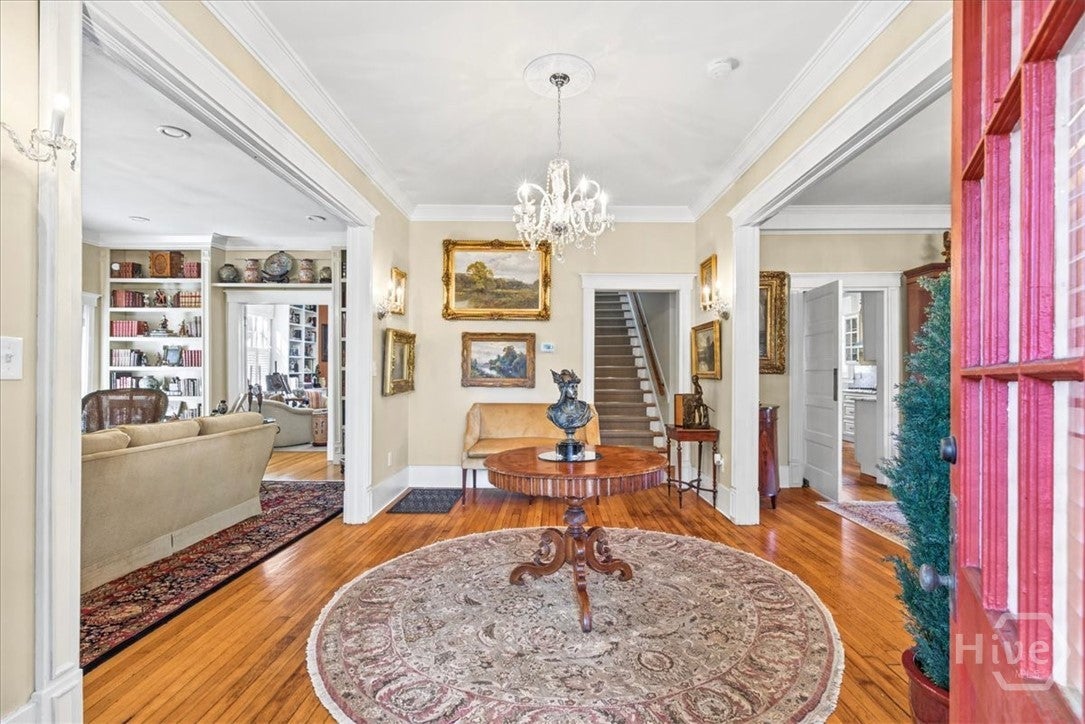
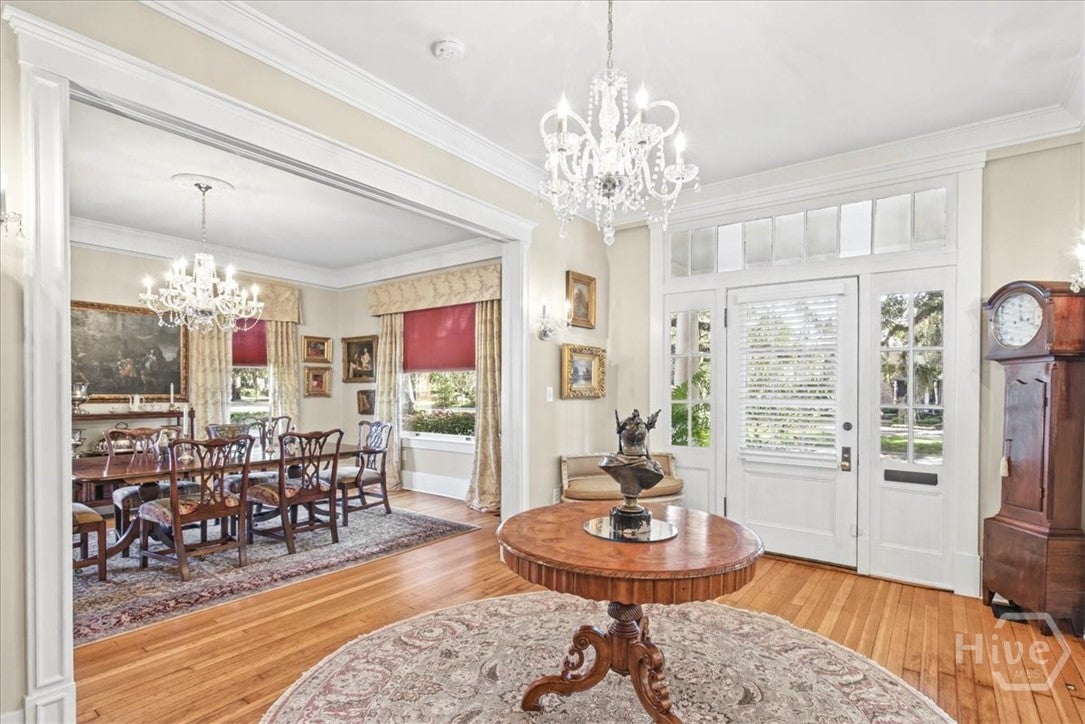
Beneath the live oaks of Savannah's Ardsley Park, 3509 Abercorn Street blends the grace of a 1920 home with the comfort of thoughtful updates. Colonial Revival details, restored original windows, hardwood floors and period mouldings lend warmth to this 4-bedroom, 3-bath, 2,964-square-foot home. A gas fireplace anchors evenings at home, while the renovated kitchen invites gathering around its granite-topped island, with custom cabinetry, a copper sink and gas cooktop. Built-in bookcases, a pantry and bedroom closets add useful storage. Outside, a private fenced yard, patio and hot tub offer room to unwind. A two-car garage and driveway parking for two more cars bring everyday convenience. Updates include a 2023 roof, complete rewiring, foam insulation, tankless gas water heater and Generac 22 kW natural gas generator with automatic transfer switch. Repainted inside and out in 2024, this corner-lot home offers neighborhood parks nearby and a central location for enjoying Savannah.

Save
Ask
Tour
Hide
Share
Listing Snapshot
Price 
$1,175,000
Days On Site 
0 Days
Bedrooms 
4
Inside Area (SqFt) 
2,964 sqft
Total Baths 
3
Full Baths 
3
Partial Baths 
N/A
Lot Size 
0.253 Acres
Year Built 
1920
MLS Number 
SA366578
Status 
Active
Property Tax 
$14,280
HOA/Condo/Coop Fees 
N/A
Sq Ft Source 
Assessor
Friends & Family
Recent Activity
19 hours agoListing first seen on site
19 hours agoListing updated with changes from the MLS
General Features
Acres 
0.253
Foundation 
Raised
Garage 
Yes
Garage Spaces 
2
Number Of Stories 
2
Parking 
DetachedGarage Door Opener
Property Sub Type 
Single Family Residence
Sewer 
Public Sewer
Special Circumstances 
Standard
Style 
Colonial
Water Source 
Public
Interior Features
Appliances 
Double OvenDishwasherTankless Water HeaterDryerRefrigeratorWasher
Basement 
Unfinished
Cooling 
Central AirElectric
Fireplace 
Yes
Fireplace Features 
GasLiving RoomGas Log
Fireplaces 
1
Heating 
CentralElectric
Interior 
Built-in FeaturesCeiling Fan(s)Entrance FoyerHigh CeilingsKitchen IslandPantry
Laundry Features 
Laundry Room
Spa 
Yes
Save
Ask
Tour
Hide
Share
Exterior Features
Construction Details 
FrameWood Siding
Fencing 
WoodPrivacyFenced
Lot Features 
Back YardCorner LotCity LotGardenLevelPrivate
Roof 
Composition
Spa 
Yes
Community Features
Community Features 
Sidewalks
Financing Terms Available 
CashConventional1031 ExchangeFHAVA Loan
Roads 
AsphaltPaved
Listing courtesy of Corinne Brown of Corcoran Austin Hill Realty


The data relating to real estate on this website comes in part from the Internet Data Exchange program of Hive MLS, and is updated as of 2026-10-26 08:08 AM UTC. All information is deemed reliable but not guaranteed and should be independently verified. All properties are subject to prior sale, change, or withdrawal. Neither listing broker(s) shall be responsible for any typographical errors, misinformation, or misprints, and shall be held totally harmless from any damages arising from reliance upon these data. Copyright 2026 Hive MLS

Neighborhood & Commute
Source: Walkscore
Save
Ask
Tour
Hide
Share