
454 Clyo Shawnee RoadSpringfield, GA 31329
Mortgage Calculator
Monthly Payment (Est.)
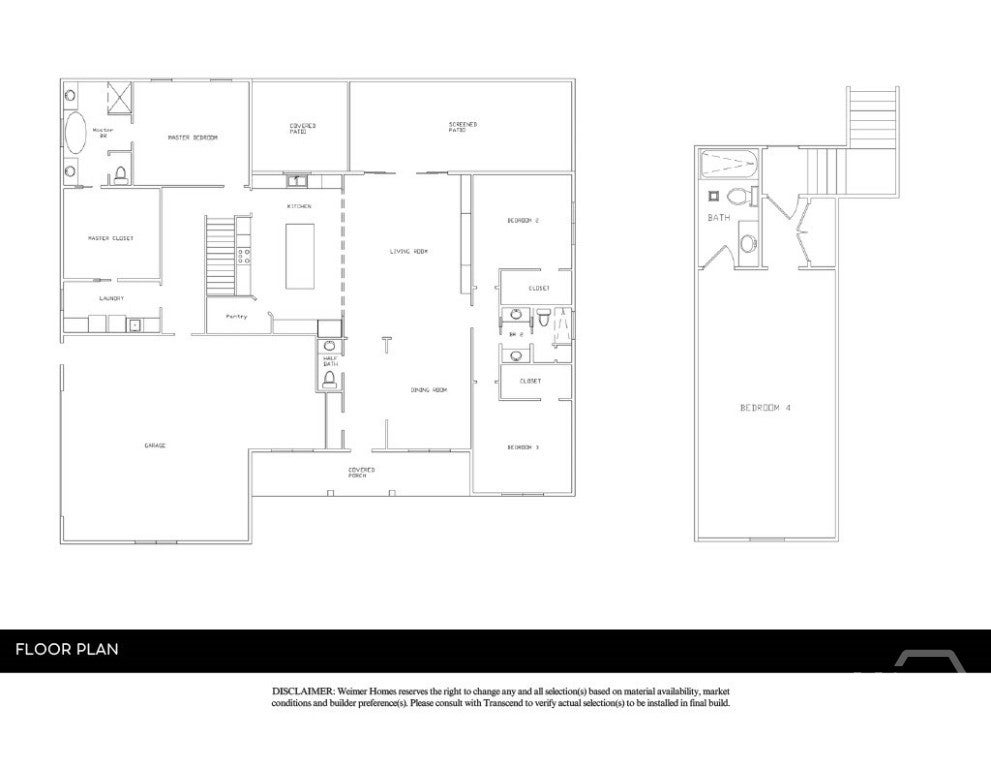
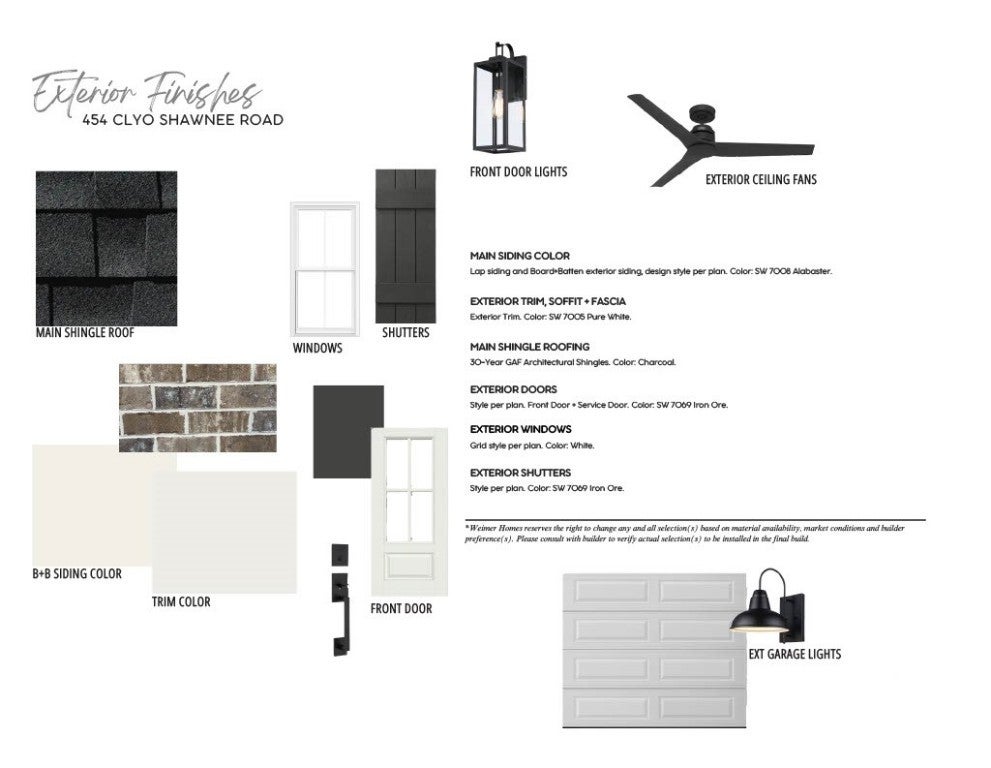
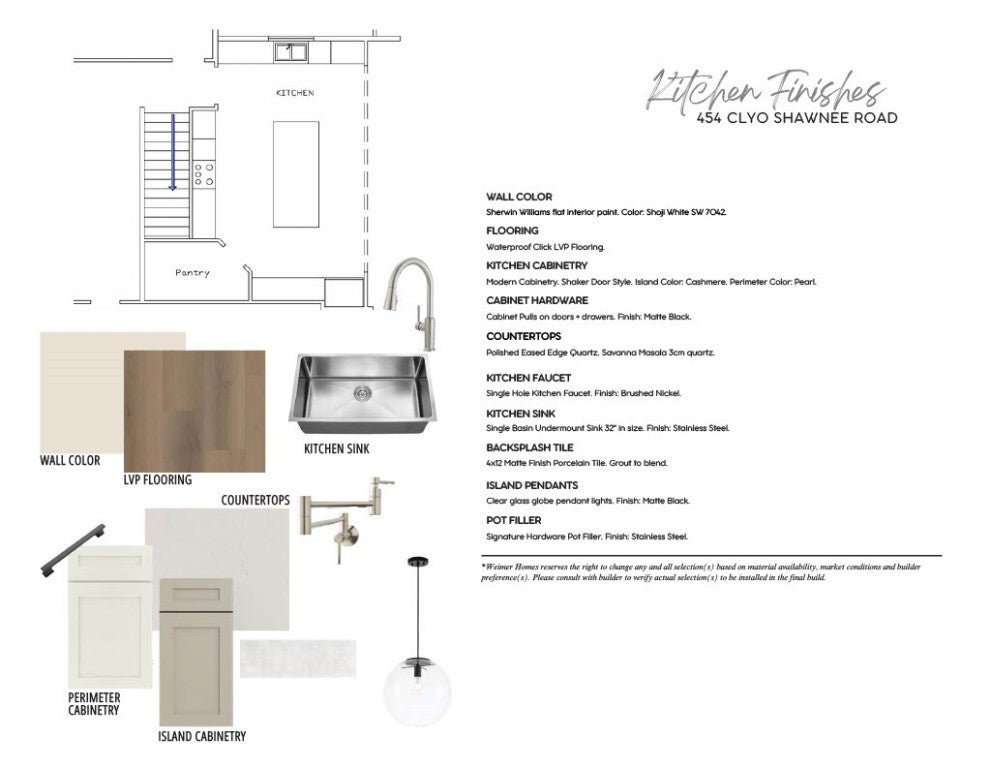
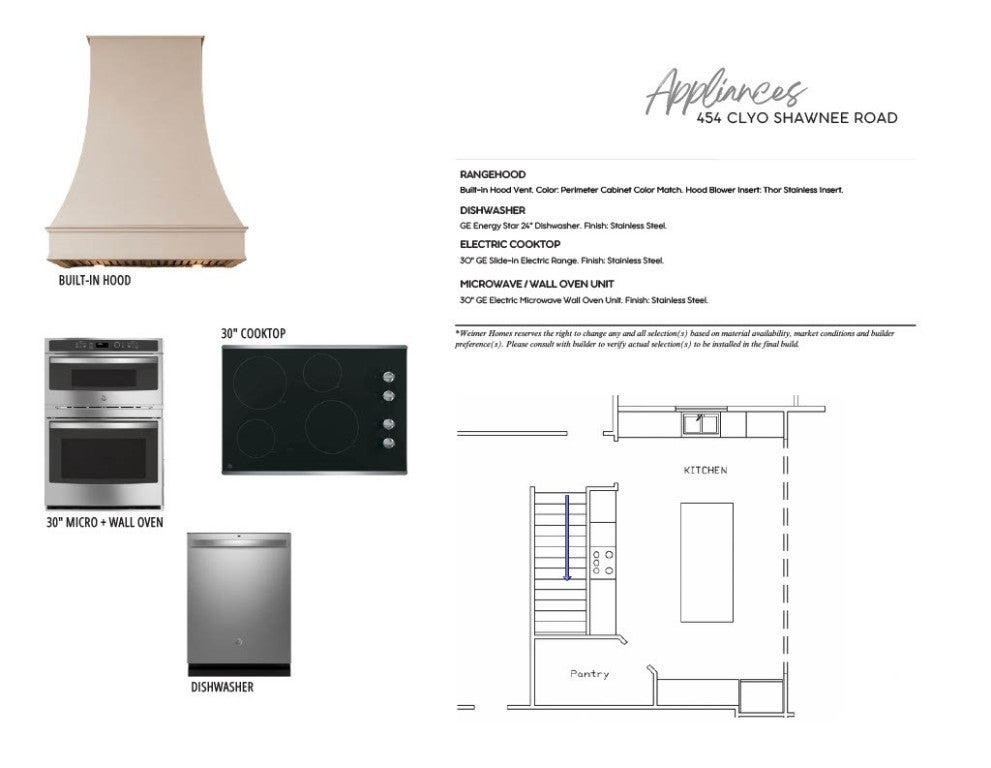
Enter an interest rate to see your estimated monthly payment.HOME IS CURRENTLY UNDER CONSTRUCTION. WELCOME TO A SHOWSTOPPER! This stunning semi-custom contemporary home is sure to impress! Situated on 1.5 beautiful acres with a private, wooded backyard, this 1.5-story masterpiece offers 4 spacious bedrooms, 3.5 bathrooms, and UPGRADES GALORE! From the gorgeous Hardie board exterior to the impressive interior finishes, no detail has been overlooked! Step inside to soaring 10-foot ceilings, elegant tray ceilings, beautiful LVP flooring, and a bright, open floor plan designed for both entertaining and everyday living. The gourmet kitchen is a DREAM, featuring an oversized island, built-in wall oven, separate smooth cooktop, and spacious walk-in pantry, all opening to an expansive living room with a beautiful electric fireplace. The FIRST-FLOOR PRIMARY SUITE is truly a showstopper of its own, boasting an oversized bedroom, luxurious bath, and MASSIVE walk-in closet with convenient access to the laundry room! Additional highlights include an oversized 2-car garage with extra storage, a welcoming front porch, screened back porch, and covered patio overlooking your peaceful wooded retreat. THE BEST PART? Contract early enough and you may have the opportunity to personally select some of your interior finishes and make this dream home YOUR OWN! Builder-provided home warranty included! PLUS, take advantage of a special lender credit offered through our preferred lender, with no requirement to use that lender. DON'T MISS YOUR CHANCE TO OWN THIS INCREDIBLE NEW HOME! Estimated completion date is April 2027.
| 9 hours ago | Listing updated with changes from the MLS | |
| 10 hours ago | Listing first seen on site |

The data relating to real estate on this website comes in part from the Internet Data Exchange program of Hive MLS, and is updated as of 2026-10-31 09:28 AM UTC. All information is deemed reliable but not guaranteed and should be independently verified. All properties are subject to prior sale, change, or withdrawal. Neither listing broker(s) shall be responsible for any typographical errors, misinformation, or misprints, and shall be held totally harmless from any damages arising from reliance upon these data. Copyright 2026 Hive MLS