
422 E 54th StreetSavannah, GA 31405
Mortgage Calculator
Monthly Payment (Est.)
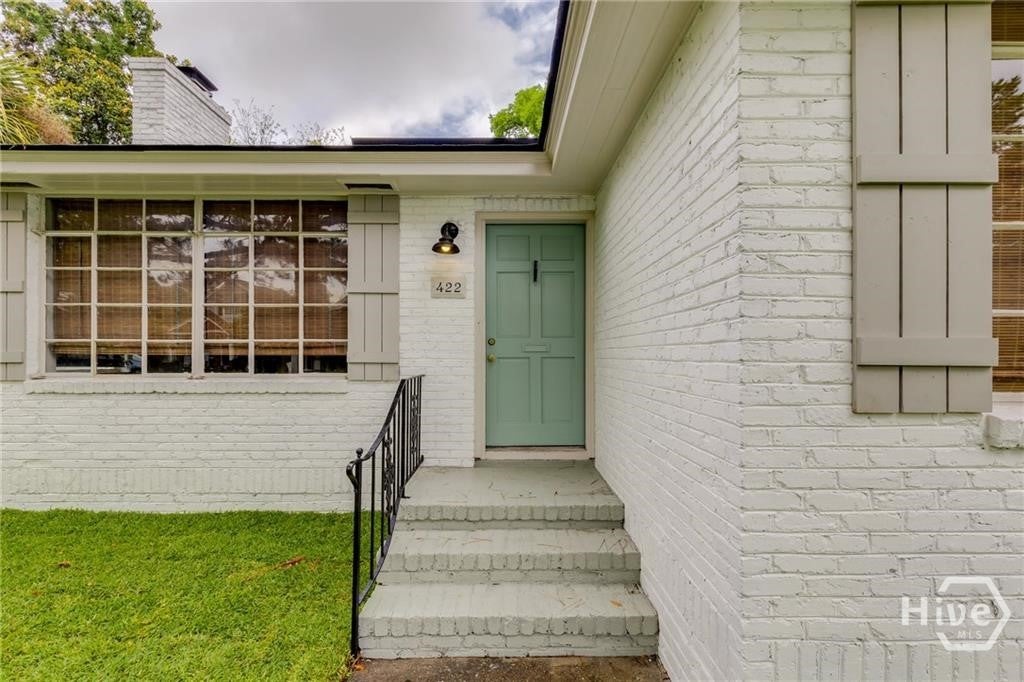
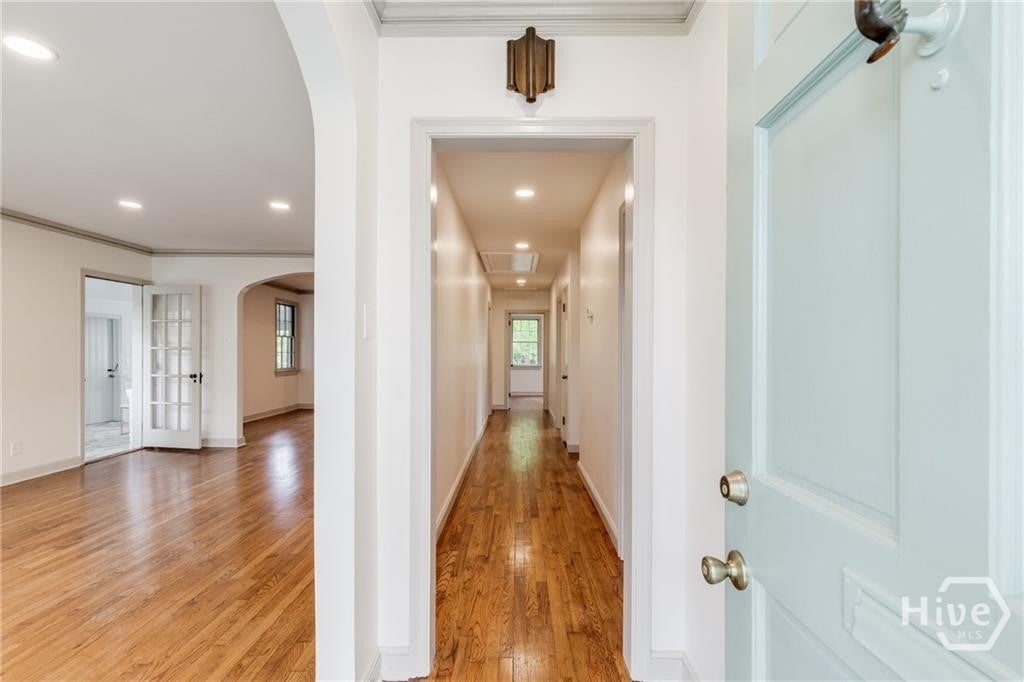
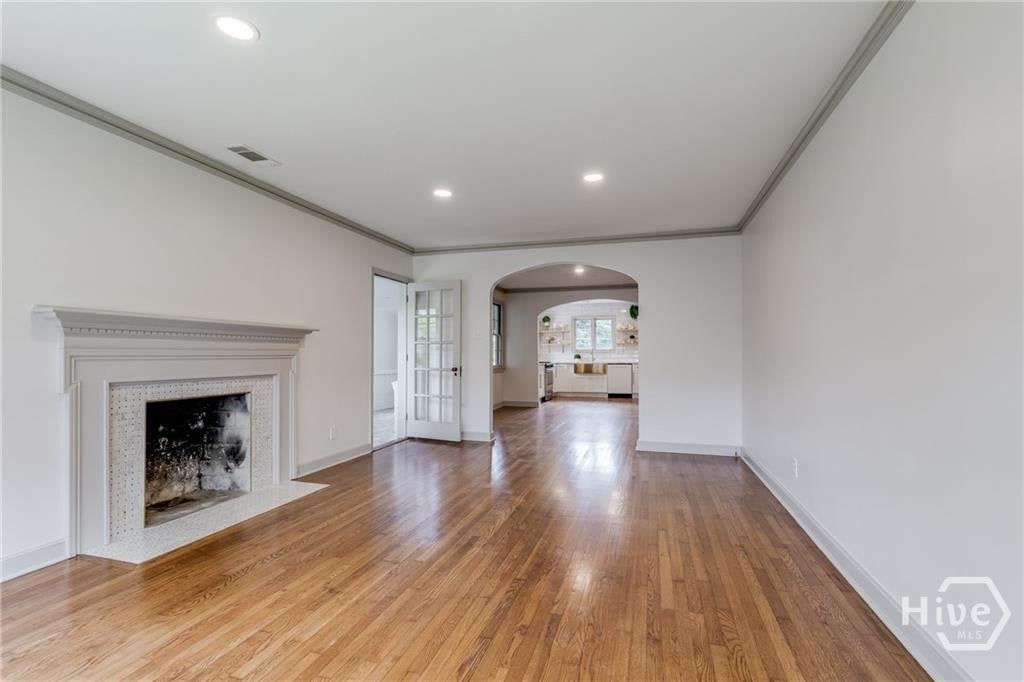
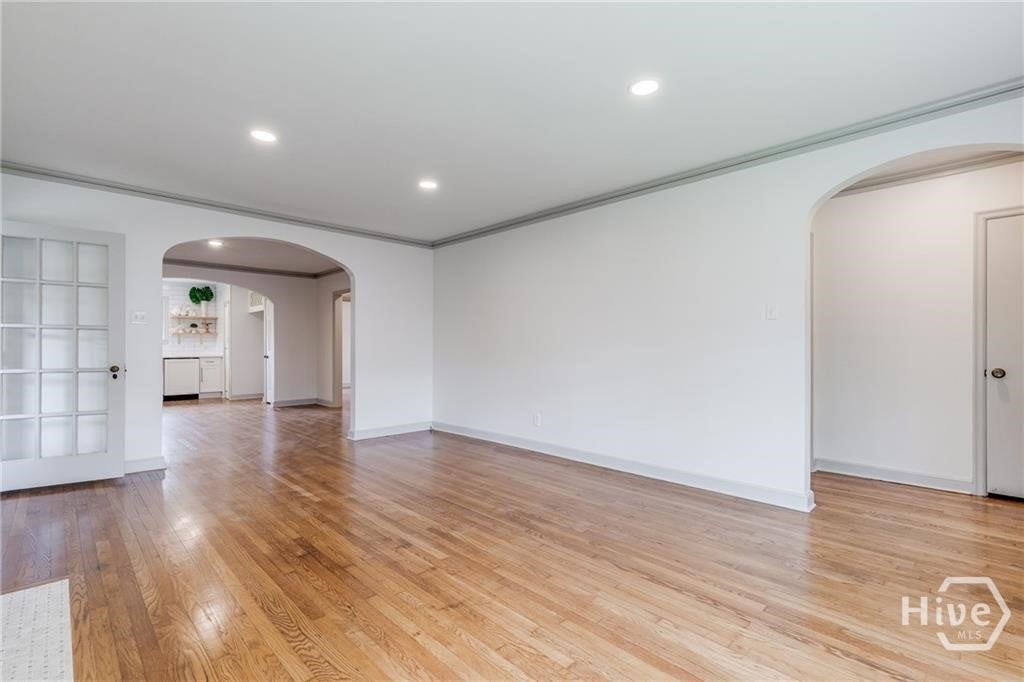
Enter an interest rate to see your estimated monthly payment.**Classic Ardsley Charm Meets Beautifully Updated Living!** Just steps from Hull Park, this beautifully renovated all-brick, 3-bedroom bungalow combines timeless architectural character with modern comfort. From the moment you step inside, you'll appreciate the original hardwood floors, thoughtful details, and quality craftsmanship throughout. The spacious, light-filled living room opens seamlessly into a generous dining room, creating an inviting space for everyday living and entertaining. Just beyond, a separate sunroom with charming brick flooring offers the perfect retreat for morning coffee, afternoon reading, or simply relaxing. The updated kitchen is both stylish and functional, featuring classic Shaker cabinetry, marble countertops, stainless steel appliances, a gas range, and a farmhouse-style sink. The private primary suite includes a beautifully appointed bath with a full-size walk-in shower and elegant marble tile. Additional features include a newer roof, fenced backyard, off-street parking, and attached one-car garage. Enjoy an exceptional Savannah location just steps from Hull Park and convenient to Charles Ellis Montessori Academy, Savannah Arts Academy, downtown Savannah, local restaurants, shopping, and Tybee Island. Beautifully renovated, rich in character, and ideally located, this Ardsley bungalow is ready for its next chapter!
| yesterday | Listing first seen on site | |
| yesterday | Listing updated with changes from the MLS |

The data relating to real estate on this website comes in part from the Internet Data Exchange program of Hive MLS, and is updated as of 2026-11-06 05:43 PM UTC. All information is deemed reliable but not guaranteed and should be independently verified. All properties are subject to prior sale, change, or withdrawal. Neither listing broker(s) shall be responsible for any typographical errors, misinformation, or misprints, and shall be held totally harmless from any damages arising from reliance upon these data. Copyright 2026 Hive MLS
Did you know? You can invite friends and family to your search. They can join your search, rate and discuss listings with you.